Skip main navigation
Off market
  • $1,002,200

    5188 Copper Blush Ct, Castle Rock, CO 80108

    3beds
    3,202sqft
    MultiFamily
    Built in 2020
    -- sqft lot
    $1,002,200 Zestimate®
    $313/sqft
    $2,860 Estimated rent

    Home value

    $1,002,200

    $942,000 - $1.07M

    $2,860/mo

    Zestimate® history
    Loading
    Loading...

    Owner options

    List your home for rent

    $2,860/mo

    Rent Zestimate®

    Find your next renter with Zillow Rental Manager. Plus, with online applications, you can quickly screen prospective tenants – for free.

    Learn more

    $2,860/mo

    Rent Zestimate®

    Refinance and save

    $6,210/mo

    Est. payment

    Refinancing to a lower rate could help reduce your monthly payments and save thousands over the life of the loan.

    See today's rates

    $6,210/mo

    Est. payment

    Explore your selling options

    Work with a Zillow partner agent

    Leverage their expertise and Zillow's premium Showcase listings to get your home seen by more buyers.

    Get started

    List with your own agent

    Get your home in front of millions of buyers by listing it on Zillow.

    Learn how to do it

    Sell it yourself

    Take full control of how buyers see your home on Zillow by listing For Sale by Owner (FSBO).

    List your home

    What's special

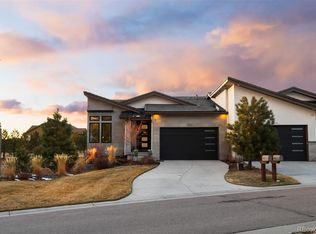
    Your home is the heartbeat of your life. The place you choose to lay your roots should reflect the things you love most. This stylish home in the fresh, new community of Copper Blush, boasts a smart design for your family, coupled with modern sophistication. This unique model includes a main floor master and an open floor plan; encouraging time spent together, while accomplishing tasks. Built in small batches, homes in the Copper Blush Community are meticulously designed and built with careful craftsmanship. Exposed steel beams and sliding door systems off the Kitchen and Great Room, provide a highly sought after industrial look and chic, modern appeal. A walkout basement option allows for ease of access to the outdoors from all parts of the home. Perfect for entertaining guests or building family memories, this home has it all. Nestled in The Village at Castle Pines, your perfect oasis awaits.

    This property is off market, which means it's not currently listed for sale or rent on Zillow. This may be different from what's available on other websites or public sources.

    Facts & features

    Interior

    Bedrooms & bathrooms
    • Bedrooms: 3
    • Bathrooms: 3
    • Full bathrooms: 2
    • 1/2 bathrooms: 1
    Heating
    • Forced air, Gas
    Cooling
    • Central
    Appliances
    • Included: Dishwasher, Garbage disposal, Refrigerator
    Features
    • Open Floorplan, Quartz Counters, Master Suite
    • Flooring: Tile, Carpet, Hardwood
    • Windows: Double Pane Windows
    • Basement: Finished
    • Has fireplace: Yes
    • Fireplace features: Gas, Great Room, Gas Log
    • Common walls with other units/homes: End Unit
    Interior area
    • Total interior livable area: 3,202 sqft
    • Finished area below ground: 1328.00

    Property

    Parking
    • Total spaces: 2
    • Parking features: Garage - Attached
    Features
    • Patio & porch: Deck, Covered
    • Exterior features: Stone, Stucco
    • Has view: Yes
    • View description: Mountain
    Lot
    • Size: 4,181 Square Feet
    Details
    • Parcel number: 235121427003
    • Zoning description: PDU

    Construction

    Type & style
    • Home type: MultiFamily
    Materials
    • Frame
    • Roof: Tile
    Condition
    • Year built: 2020

    Utilities & green energy

    • Sewer: Community
    • Water: Public

    Community & HOA

    Community
    • Features: Fitness Center
    • Security: Smoke Detector(s)
    HOA
    • Has HOA: Yes
    • Amenities included: Clubhouse, Pool, Tennis Court(s), Fitness Center
    • Services included: Maintenance Grounds
    • HOA fee: $225 monthly
    Location
    • Region: Castle Rock

    Financial & listing details

    • Price per square foot: $313/sqft
    • Tax assessed value: $970,135
    • Annual tax amount: $7,842

    Price history

    DateEventPrice
    2/17/2021Sold$875,000-2.7%$273/sqft
    Source: Public Record Report a problem
    9/1/2020Price change$899,000+3%$281/sqft
    Source: Liv Sotheby's International Realty #3015359 Report a problem
    3/19/2020Price change$872,543+0.4%$272/sqft
    Source: Colorado Home Realty #2623456 Report a problem
    3/4/2020Price change$869,000+1.8%$271/sqft
    Source: Colorado Home Realty #2623456 Report a problem
    2/21/2020Price change$853,615+0.7%$267/sqft
    Source: Colorado Home Realty #2623456 Report a problem
    7/20/2019Listed for sale$847,315$265/sqft
    Source: Colorado Home Realty #2623456 Report a problem

    Public tax history

    YearProperty taxesTax assessment
    2025$7,842 -0.8%$60,630 -15%
    2024$7,904 +32.3%$71,300 -1%
    2023$5,976 -3.7%$72,000 +36.3%
    2022$6,202 $52,830 -2.8%
    2021-- $54,350 +212.4%
    2020$1,992 -1.7%$17,400
    2019$2,026 0%$17,400
    2018$2,026 -36.8%$17,400 -40%
    2017$3,205 +199.7%$29,000 +222.9%
    2016$1,069 +4.4%$8,980
    2015$1,025 +86.4%$8,980 +83.3%
    2008$550 $4,900 -41.3%
    2007-- $8,350
    2006$939 +434.6%$8,350 +112.5%
    2004$176 $3,930
    Find assessor info on the county website

    Neighborhood: 80108

    Nearby schools

    GreatSchools rating
    Schools provided by the listing agent
    • Elementary: Buffalo Ridge
    • Middle: Rocky Heights
    • High: Rock Canyon
    • District: Douglas RE-1

    Source: The MLS. This data may not be complete. We recommend contacting the local school district to confirm school assignments for this home.

    Get a cash offer in 3 minutes
    Find out how much your home could sell for in as little as 3 minutes with a no-obligation cash offer.
    Estimated market value
    $1,002,200
    Get a cash offer in 3 minutes
    Find out how much your home could sell for in as little as 3 minutes with a no-obligation cash offer.
    Estimated market value
    $1,002,200