This beautiful and spacious 1-car garage home with 9ft+ ceilings is conveniently located in the super convenient Faircrest community in North Centreville. The community features 200 acres of beautifully landscaped grounds with peaceful ponds, walking trails and a wonderful community pool. This turnkey home features 3 bedrooms, 3 full and 1/2 baths and has been freshly painted in a neutral décor. The large open family room includes a gas fireplace and 9ft+ high ceilings. The newly renovated kitchen features white cabinets, stunning white Quartz countertops, a breakfast bar and eat in kitchen area with a bay window. The high ceilings contribute to the spacious feel of this outstanding home. The primary suite features tray ceilings, a sizable walk-in closet, dual vanities, a soaking tub plus a newly refreshed enclosed glass shower with subway tile. In addition to the primary suite the 3rd floor offers 2 additional bedrooms with generous closet space and a full bathroom. The lower level has many possible functions with its full bathroom, such as: a 4th bedroom, an additional family room, gym, or office. This level also includes a laundry room with a full-sized washer and dryer. There are 2 off street parking spots: 1 garage spot and 1 driveway spot. Located in the North Centreville area less than 4 miles from Fair Oaks Mall, there’s an array of shopping, dining, schools, and attractions nearby all within easy access to Route 29 and I-66. Special entry and exit to the I-66 toll lanes is a bonus plus convenient bus station takes you to Vienna Metro. Minutes from Dulles Airport and a short drive to downtown Washington D.C. Just in time for summer, enjoy the community pool that is included in your homeowner's association fees, the playground is a few steps from your front door, tennis courts, community clubhouse, and miles of hiking and biking trails.
Sold for $652,500
$652,500
5186 Fiery Dawn Ct, Centreville, VA 20120
3beds
1,850sqft
Townhouse
Built in 2003
1,540 Square Feet Lot
$676,600 Zestimate®
$353/sqft
$3,152 Estimated rent
Home value
$676,600
$643,000 - $710,000
$3,152/mo
Zestimate® history
Owner options
List your home for rent
$3,152/mo
Rent Zestimate®
Find your next renter with Zillow Rental Manager. Plus, with online applications, you can quickly screen prospective tenants – for free.
$3,152/mo
Rent Zestimate®
Refinance and save
$4,135/mo
Est. payment
Refinancing to a lower rate could help reduce your monthly payments and save thousands over the life of the loan.
$4,135/mo
Est. payment
Explore your selling options
Work with a Zillow partner agent
Leverage their expertise and Zillow's premium Showcase listings to get your home seen by more buyers.
Get startedList with your own agent
Get your home in front of millions of buyers by listing it on Zillow.
Learn how to do itSell it yourself
Take full control of how buyers see your home on Zillow by listing For Sale by Owner (FSBO).
List your homeWhat's special
Zillow last checked:
Listing updated:
Listed by:
Margot Lynn 703-973-3722,
Corcoran McEnearney,
Co-Listing Agent: Hannah Christina Lynn 703-973-8170,
Corcoran McEnearney
Bought with:
Nishes Bhattarai, 0225220254
Spring Hill Real Estate, LLC.
Source: Bright MLS,MLS#: VAFX2182580
Facts & features
Interior
Bedrooms & bathrooms
- Bedrooms: 3
- Bathrooms: 4
- Full bathrooms: 3
- 1/2 bathrooms: 1
- Main level bathrooms: 1
Rooms
- Room types: Living Room, Dining Room, Primary Bedroom, Bedroom 2, Bedroom 3, Kitchen, Family Room, Breakfast Room, Laundry
Basement
- Area: 256
Heating
- Forced Air, Natural Gas
Cooling
- Central Air, Electric
Appliances
- Included: Dishwasher, Disposal, Dryer, Ice Maker, Refrigerator, Washer, Cooktop, Microwave, Gas Water Heater
- Laundry: Lower Level, Laundry Room
Features
- Upgraded Countertops, Open Floorplan, Breakfast Area, Crown Molding, Eat-in Kitchen, Kitchen - Gourmet, Pantry, Recessed Lighting, Walk-In Closet(s), Soaking Tub, Ceiling Fan(s), Tray Ceiling(s), 9'+ Ceilings
- Flooring: Carpet
- Doors: Six Panel, Sliding Glass
- Windows: Bay/Bow
- Has basement: No
- Number of fireplaces: 1
- Fireplace features: Glass Doors
Interior area
- Total structure area: 1,850
- Total interior livable area: 1,850 sqft
- Finished area above ground: 1,594
- Finished area below ground: 256
Property
Parking
- Total spaces: 2
- Parking features: Garage Faces Front, Concrete, Attached, Driveway, On Street
- Attached garage spaces: 1
- Uncovered spaces: 1
Accessibility
- Accessibility features: None
Features
- Levels: Three and One Half
- Stories: 3.5
- Exterior features: Sidewalks
- Pool features: Community
- Fencing: Partial
Lot
- Size: 1,540 Square Feet
Details
- Additional structures: Above Grade, Below Grade
- Parcel number: 0553 18030045
- Zoning: 308
- Special conditions: Standard
Construction
Type & style
- Home type: Townhouse
- Architectural style: Colonial
- Property subtype: Townhouse
Materials
- Vinyl Siding
- Foundation: Slab
Condition
- New construction: No
- Year built: 2003
Details
- Builder model: SILVERBROOK
- Builder name: PULTE
Utilities & green energy
- Sewer: Public Sewer
- Water: Public
- Utilities for property: Cable Available
Community & HOA
Community
- Features: Pool
- Subdivision: Faircrest
HOA
- Has HOA: Yes
- Amenities included: Tot Lots/Playground, Community Center, Pool, Tennis Court(s)
- Services included: Common Area Maintenance, Snow Removal, Trash, Pool(s)
- HOA fee: $91 monthly
- HOA name: FAIRCREST HOA
Location
- Region: Centreville
Financial & listing details
- Price per square foot: $353/sqft
- Tax assessed value: $586,080
- Annual tax amount: $6,443
- Date on market: 6/6/2024
- Listing agreement: Exclusive Right To Sell
- Listing terms: Cash,Conventional,VA Loan,Other
- Ownership: Fee Simple
Price history
| Date | Event | Price |
|---|---|---|
| 10/20/2025 | Listing removed | $3,000$2/sqft |
Source: Bright MLS #VAFX2267244 Report a problem | ||
| 9/23/2025 | Price change | $3,000-7.7%$2/sqft |
Source: Bright MLS #VAFX2267244 Report a problem | ||
| 9/13/2025 | Listed for rent | $3,250+1.6%$2/sqft |
Source: Bright MLS #VAFX2267244 Report a problem | ||
| 8/14/2024 | Listing removed | -- |
Source: Bright MLS #VAFX2194742 Report a problem | ||
| 8/4/2024 | Price change | $3,200-8.6%$2/sqft |
Source: Bright MLS #VAFX2194742 Report a problem | ||
| 8/1/2024 | Listed for rent | $3,500$2/sqft |
Source: Bright MLS #VAFX2194742 Report a problem | ||
| 7/16/2024 | Sold | $652,500+2.8%$353/sqft |
Source:  Bright MLS #VAFX2182580 Report a problem Bright MLS #VAFX2182580 Report a problem | ||
| 6/10/2024 | Contingent | $634,900$343/sqft |
Source: Bright MLS #VAFX2182580 Report a problem | ||
| 6/6/2024 | Listed for sale | $634,900$343/sqft |
Source: Bright MLS #VAFX2182580 Report a problem | ||
Public tax history
| Year | Property taxes | Tax assessment |
|---|---|---|
| 2025 | $7,042 +3.7% | $609,150 +3.9% |
| 2024 | $6,790 +5.4% | $586,080 +2.7% |
| 2023 | $6,443 +7.9% | $570,900 +9.3% |
| 2022 | $5,971 | $522,130 +6.7% |
| 2021 | -- | $489,550 +6% |
| 2020 | $5,468 +3.5% | $462,000 +3.5% |
| 2019 | $5,282 +5.9% | $446,330 +5.9% |
| 2018 | $4,990 +1.9% | $421,620 |
| 2017 | $4,895 +2.3% | $421,620 +2.1% |
| 2016 | $4,783 +1.6% | $412,900 -2.1% |
| 2015 | $4,707 +6.6% | $421,730 +6.3% |
| 2014 | $4,417 | $396,680 +8.3% |
| 2013 | -- | $366,340 +4.1% |
| 2012 | -- | $351,900 +2.4% |
| 2011 | -- | $343,820 +4.8% |
| 2010 | -- | $328,010 -5.5% |
| 2009 | -- | $347,060 -14.6% |
| 2008 | -- | $406,500 -10% |
| 2007 | -- | $451,530 +182.2% |
| 2003 | -- | $160,000 |
| 2002 | -- | -- |
Find assessor info on the county website
Neighborhood: 20120
Nearby homes
- $683,4004 bd4 ba2.2k sqft5184 Fiery Dawn Ct, Centreville, VA 20120Off Market

- $664,7004 bd3 ba1.5k sqft5188 Fiery Dawn Ct, Centreville, VA 20120Off Market
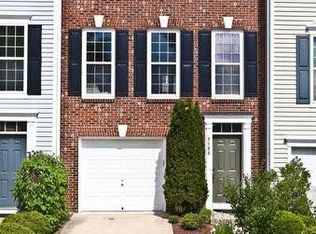
- $652,0003 bd3 ba1.5k sqft5182 Fiery Dawn Ct, Centreville, VA 20120Off Market
- $682,7004 bd3 ba1.9k sqft5190 Fiery Dawn Ct, Centreville, VA 20120Off Market
- $671,2004 bd3 ba1.7k sqft5180 Fiery Dawn Ct, Centreville, VA 20120Off Market
- $3,1003 bd4 ba1.8k sqft5192 Fiery Dawn Ct, Centreville, VA 20120For Rent
- $686,5004 bd3 ba1.6k sqft5163 Sapphire Sky Ln, Centreville, VA 20120Off Market
- $661,3003 bd2 ba1.6k sqft5161 Sapphire Sky Ln, Centreville, VA 20120Off Market
Nearby schools
GreatSchools rating
- 9/10Powell Elementary SchoolGrades: PK-6Distance: 0.2 mi
- 7/10Liberty Middle SchoolGrades: 7-8Distance: 2.8 mi
- 5/10Centreville High SchoolGrades: 9-12Distance: 1.4 mi
Schools provided by the listing agent
- Elementary: Powell
- Middle: Liberty
- High: Centreville
- District: Fairfax County Public Schools
Source: Bright MLS. This data may not be complete. We recommend contacting the local school district to confirm school assignments for this home.
Get a cash offer in 3 minutes
Find out how much your home could sell for in as little as 3 minutes with a no-obligation cash offer.
Estimated market value
$676,600
Get a cash offer in 3 minutes
Find out how much your home could sell for in as little as 3 minutes with a no-obligation cash offer.
Estimated market value
$676,600
- Virginia
- Fairfax County
- Centreville
- 20120
- 5186 Fiery Dawn Ct
Nearby cities
Nearby neighborhoods
Nearby zip codes
Other Centreville Topics
