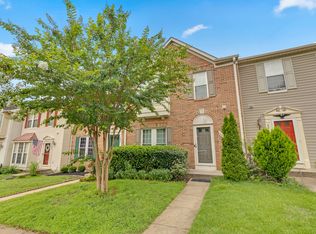
A classic Pulte-built townhouse with a one-car attached garage in the desirable Faircrest community. This house has been meticulously maintained by its owners! The bright, open tiled foyer leads to a rec room with a full bath and laundry. The huge kitchen has plenty of room for a full-sized table and seating area. The sliding glass door leads to the outdoor deck. The Owner's suite features a tray ceiling with a ceiling fan, a sitting area, a double-door entry to a ceramic-tiled bathroom with a separate soaking tub, a shower, and a double vanity. The 2 additional bedrooms are served by a ceramic tiled hall bath.
Easy access to all the community amenities, Route 66, and Lee Highway. Park-and-ride is available on Stringfellow Rd.
The landlord prefers a 24-month lease to start, but will accept a minimum of 12 months. No smoking allowed.
Townhouse for rent
$3,100/moFees may apply
5192 Fiery Dawn Ct, Centreville, VA 20120
3beds
1,831sqft
Price may not include required fees and charges. Price shown reflects the lease term provided. Learn more|
Townhouse
Available now
Small dogs OK
Air conditioner, central air
In unit laundry
Attached garage parking
Central, forced air
What's special
One-car attached garageBright open tiled foyerOutdoor deckCeramic tiled hall bath
- 24 days |
- -- |
- -- |
Zillow last checked:
Listing updated:
Travel times

Let’s turn your rent into credit progress
Build credit history with every on-time payment and get credit for the payment you’re already making.
Facts & features
Interior
Bedrooms & bathrooms
- Bedrooms: 3
- Bathrooms: 4
- Full bathrooms: 3
- 1/2 bathrooms: 1
Heating
- Central, Forced Air
Cooling
- Air Conditioner, Central Air
Appliances
- Included: Dishwasher, Dryer, Oven, Refrigerator, Washer
- Laundry: In Unit
Features
- Flooring: Carpet, Tile
Interior area
- Total interior livable area: 1,831 sqft
Property
Parking
- Parking features: Attached, Garage
- Has attached garage: Yes
- Details: Contact manager
Features
- Patio & porch: Patio
- Pool features: Pool
Details
- Additional structures: Garage(s)
- Parcel number: 055318030048
Construction
Type & style
- Home type: Townhouse
- Property subtype: Townhouse
Building
Management
- Pets allowed: Yes
Community & HOA
Community
- Features: Pool
HOA
- Amenities included: Pool
Location
- Region: Centreville
Financial & listing details
- Lease term: 1 Year
Nearby apartments for rent

Price history
| Date | Event | Price |
|---|---|---|
| 7/21/2026 | Listed for rent | $3,100+19.2%$2/sqft |
Source: Zillow Rentals Report a problem | ||
| 8/14/2022 | Listing removed | -- |
Source: Zillow Rental Manager Report a problem | ||
| 7/30/2022 | Listed for rent | $2,600+6.1%$1/sqft |
Source: Zillow Rental Manager Report a problem | ||
| 1/22/2022 | Listing removed | -- |
Source: Zillow Rental Manager Report a problem | ||
| 1/16/2022 | Listed for rent | $2,450$1/sqft |
Source: Zillow Rental Manager Report a problem | ||
| 3/28/2003 | Sold | $301,450$165/sqft |
Source: Public Record Report a problem | ||
Neighborhood: 20120
Nearby schools
GreatSchools rating
- 9/10Powell Elementary SchoolGrades: PK-6Distance: 0.2 mi
- 7/10Liberty Middle SchoolGrades: 7-8Distance: 2.8 mi
- 5/10Centreville High SchoolGrades: 9-12Distance: 1.4 mi