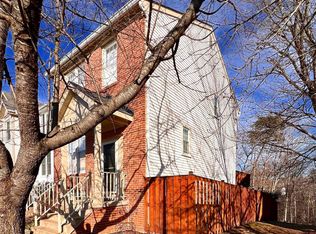
Welcome to a happy, light and bright home backed to the woods and located in a loving family-oriented community.
You'll enjoy the recessed lights and UV air filter throughout and hardwood flooring on the top two levels. The main level contains the living areas, plus a convenient half bath and a built-in beverage fridge installed in the dining area. The kitchen has new cabinet doors, stainless steel appliances and granite countertops.
Upstairs, you'll find 3 bedrooms and 2 bathrooms, including an owner's suite with vaulted ceilings. The basement features a 4th bedroom and full bath, plus a recreation room that walks out to the paver patio.
Best of all, there is storage galore in this home - with a large storage room and several easily accessible closets/cubbies to keep everything organized.
Easy access to Route 28 and I-66, close to parks, a nature sanctuary, wineries, shopping and amenities - plus 2 assigned parking spots.
Minimum requirements: credit score =660+ and gross monthly income of 3 times the rent. Available starting August 31st.
Renters pay for all utility costs. No smoking allowed. A flat fee of $50 per month will be charged per pet. Front lawn is maintained by owner.
Townhouse for rent
Accepts Zillow applications
$3,200/mo
6905 Compton Valley Ct, Centreville, VA 20121
4beds
1,816sqft
This listing now includes required monthly fees in the total monthly price. Price shown reflects the lease term provided. Learn more|
Townhouse
Available Tue Sep 1 2026
Cats, small dogs OK
Air conditioner, central air
In unit laundry
Off street parking
Central
What's special
Light and bright homePaver patioGranite countertopsRecessed lightsBacked to the woodsUv air filter throughoutConvenient half bath
- 26 days |
- -- |
- -- |
Zillow last checked:
Listing updated:
Travel times
Facts & features
Interior
Bedrooms & bathrooms
- Bedrooms: 4
- Bathrooms: 4
- Full bathrooms: 3
- 1/2 bathrooms: 1
Heating
- Central
Cooling
- Air Conditioner, Central Air
Appliances
- Included: Dishwasher, Dryer, Washer
- Laundry: In Unit
Features
- Flooring: Hardwood
Interior area
- Total interior livable area: 1,816 sqft
Property
Parking
- Parking features: Off Street
- Details: Contact manager
Features
- Patio & porch: Patio
Details
- Parcel number: 0654060012
Construction
Type & style
- Home type: Townhouse
- Property subtype: Townhouse
Building
Management
- Pets allowed: Yes
Community & HOA
HOA
- Amenities included: Parking
Location
- Region: Centreville
Financial & listing details
- Lease term: 1 Year
Price history
| Date | Event | Price |
|---|---|---|
| 8/4/2026 | Listed for rent | $3,200+18.5%$2/sqft |
Source: Zillow Rentals Report a problem | ||
| 8/21/2023 | Listing removed | -- |
Source: Zillow Rentals Report a problem | ||
| 8/12/2023 | Listed for rent | $2,700+8%$1/sqft |
Source: Zillow Rentals Report a problem | ||
| 10/3/2022 | Listing removed | -- |
Source: Zillow Rental Manager Report a problem | ||
| 9/20/2022 | Listed for rent | $2,500$1/sqft |
Source: Zillow Rental Manager Report a problem | ||
| 9/2/2021 | Sold | $465,000$256/sqft |
Source: | ||
| 8/13/2021 | Pending sale | $465,000$256/sqft |
Source: | ||
| 8/10/2021 | Listed for sale | $465,000+30.6%$256/sqft |
Source: | ||
| 12/18/2007 | Sold | $356,000+18.7%$196/sqft |
Source: Public Record Report a problem | ||
| 8/14/2007 | Sold | $300,000$165/sqft |
Source: Public Record Report a problem | ||
Neighborhood: 20121
Nearby schools
GreatSchools rating
- 8/10Centreville Elementary SchoolGrades: PK-6Distance: 0.9 mi
- 7/10Liberty Middle SchoolGrades: 7-8Distance: 1 mi
- 5/10Centreville High SchoolGrades: 9-12Distance: 1.9 mi