Why wait endlessly for new construction when you can grab this almost-new home NOW? The stunning open floorplan is ideal for entertaining, with dark cabinets contrasting beautifully against white granite counters and warm chestnut floors. The backyard and covered patio are a blank canvas waiting for your private oasis. No home directly behind for privacy! Retreat to the primary suite's soaking tub after a long day. Premium finishes throughout, AC upgrade and all the appliances stay including washer & dryer. Conveniently located minutes from PSNS and the Bremerton ferry, it's perfect for your daily commute. This home has been preinspected for your peace of mind, and qualifies for VA financing, so buy for as low as $0 down. Don't miss out!
Sold
Listed by: SKP • Katherine Schroeder
Bought with: SKP
$525,000
5186 Sophie Street, Bremerton, WA 98312
3beds
1,886sqft
Single Family Residence
Built in 2021
3,920 Square Feet Lot
$517,600 Zestimate®
$278/sqft
$2,908 Estimated rent
Home value
$517,600
$492,000 - $543,000
$2,908/mo
Zestimate® history
Owner options
List your home for rent
$2,908/mo
Rent Zestimate®
Find your next renter with Zillow Rental Manager. Plus, with online applications, you can quickly screen prospective tenants – for free.
$2,908/mo
Rent Zestimate®
Refinance and save
$3,317/mo
Est. payment
Refinancing to a lower rate could help reduce your monthly payments and save thousands over the life of the loan.
$3,317/mo
Est. payment
Explore your selling options
Work with a Zillow partner agent
Leverage their expertise and Zillow's premium Showcase listings to get your home seen by more buyers.
Get startedList with your own agent
Get your home in front of millions of buyers by listing it on Zillow.
Learn how to do itSell it yourself
Take full control of how buyers see your home on Zillow by listing For Sale by Owner (FSBO).
List your homeWhat's special
Zillow last checked:
Listing updated:
Listed by:
Katherine Schroeder,
SKP
Bought with:
Kevin Troller, 138360
SKP
Source: NWMLS as distributed by MLS GRID,MLS#: 2244140
Facts & features
Interior
Bedrooms & bathrooms
- Bedrooms: 3
- Bathrooms: 3
- Full bathrooms: 2
- 1/2 bathrooms: 1
- Main level bathrooms: 1
Primary bedroom
- Level: Second
Bedroom
- Level: Second
Bedroom
- Level: Second
Bathroom full
- Level: Second
Bathroom full
- Level: Second
Other
- Level: Main
Bonus room
- Level: Second
Entry hall
- Level: Main
Kitchen with eating space
- Level: Main
Living room
- Level: Main
Utility room
- Level: Second
Heating
- Fireplace, Forced Air, Heat Pump, Tankless Water Heater, Natural Gas
Cooling
- Forced Air, Heat Pump
Appliances
- Included: Dishwashers_, Dryer(s), GarbageDisposal_, Microwaves_, Refrigerators_, StovesRanges_, Washer(s), Dishwasher(s), Garbage Disposal, Microwave(s), Refrigerator(s), Stove(s)/Range(s), Water Heater: Tankless, Water Heater Location: Garage
Features
- Bath Off Primary, High Tech Cabling
- Flooring: Concrete, Laminate, Vinyl, Carpet
- Windows: Double Pane/Storm Window
- Basement: None
- Number of fireplaces: 1
- Fireplace features: Gas, Main Level: 1, Fireplace
Interior area
- Total structure area: 1,886
- Total interior livable area: 1,886 sqft
Property
Parking
- Total spaces: 2
- Parking features: Driveway, Attached Garage, Off Street
- Attached garage spaces: 2
Features
- Levels: Two
- Stories: 2
- Entry location: Main
- Patio & porch: Concrete, Wall to Wall Carpet, Laminate Hardwood, Bath Off Primary, Double Pane/Storm Window, High Tech Cabling, Walk-In Pantry, Walk-In Closet(s), Fireplace, Water Heater
Lot
- Size: 3,920 Square Feet
- Dimensions: 40' x 100'
- Features: Curbs, Paved, Sidewalk, Cable TV, Fenced-Fully, Gas Available, Patio
- Topography: Level,Terraces
Details
- Parcel number: 56820001000003
- Zoning description: Incorporated City,Jurisdiction: City
- Special conditions: Standard
- Other equipment: Leased Equipment: None
Construction
Type & style
- Home type: SingleFamily
- Architectural style: Traditional,2 Story
- Property subtype: Single Family Residence
Materials
- Cement Planked, Wood Siding
- Foundation: Poured Concrete
- Roof: Composition
Condition
- Very Good
- Year built: 2021
- Major remodel year: 2021
Details
- Builder name: MTT Homes
Utilities & green energy
- Electric: Company: Puget Sound Energy
- Sewer: Sewer Connected, Company: City of Bremerton
- Water: Public, Company: City of Bremerton
- Utilities for property: Xfinity, Xfinity
Community & HOA
Community
- Features: CCRs, Playground
- Subdivision: West Hills
HOA
- HOA fee: $81 monthly
- HOA phone: 360-377-6564
Location
- Region: Bremerton
Financial & listing details
- Price per square foot: $278/sqft
- Tax assessed value: $453,970
- Annual tax amount: $3,236
- Date on market: 6/27/2024
- Cumulative days on market: 755 days
- Listing terms: Conventional,FHA,State Bond,VA Loan
- Inclusions: Dishwashers, Dryers, GarbageDisposal, Microwaves, Refrigerators, StovesRanges, Washers, LeasedEquipment
Price history
| Date | Event | Price |
|---|---|---|
| 7/26/2024 | Sold | $525,000$278/sqft |
Source:  NWMLS as distributed by MLS GRID #2244140 Report a problem NWMLS as distributed by MLS GRID #2244140 Report a problem | ||
| 6/29/2024 | Pending sale | $525,000$278/sqft |
Source: NWMLS as distributed by MLS GRID #2244140 Report a problem | ||
| 6/14/2024 | Price change | $525,000-1.9%$278/sqft |
Source: NWMLS as distributed by MLS GRID #2244140 Report a problem | ||
| 5/30/2024 | Listed for sale | $535,000+35.8%$284/sqft |
Source: NWMLS as distributed by MLS GRID #2244140 Report a problem | ||
| 6/30/2021 | Sold | $394,100+2.1%$209/sqft |
Source: NWMLS as distributed by MLS GRID #1661815 Report a problem | ||
| 1/8/2021 | Pending sale | $385,950$205/sqft |
Source: NWMLS as distributed by MLS GRID #1661815 Report a problem | ||
Public tax history
| Year | Property taxes | Tax assessment |
|---|---|---|
| 2025 | $4,022 +20% | $453,970 +19.4% |
| 2024 | $3,352 +3.6% | $380,130 |
| 2023 | $3,234 -3.3% | $380,130 |
| 2022 | $3,343 -3.4% | $380,130 +7.4% |
| 2021 | $3,461 +1857.7% | $353,860 +2038.8% |
| 2020 | $177 | $16,545 |
Find assessor info on the county website
Neighborhood: 98312
Nearby homes
- $535,0004 bd3 ba2.2k sqft5190 Sophie St, Bremerton, WA 98312Sold

- $520,0004 bd3 ba2k sqft5182 Sophie St, Bremerton, WA 98312Sold

- $505,0003 bd3 ba1.8k sqft5198 Sophie St, Bremerton, WA 98312Sold

- $620,0005 bd3 ba2.4k sqft5170 Sophie St, Bremerton, WA 98312Sold
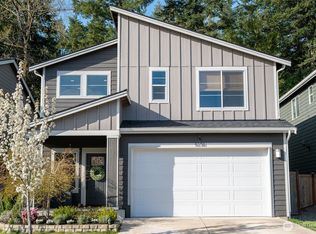
- $552,5004 bd3 ba2k sqft5171 Sophie St, Bremerton, WA 98312Pending
- $517,0004 bd3 ba2k sqft5196 Sinclair Way, Bremerton, WA 98312Sold
- $565,0005 bd3 ba2.2k sqft5177 Granger St, Bremerton, WA 98312Sold
- $580,0005 bd3 ba2.4k sqft5163 Sophie St, Bremerton, WA 98312Sold
Nearby schools
GreatSchools rating
- 3/10West Hills STEM AcademyGrades: PK-5Distance: 1 mi
- 3/10Mountain View Middle SchoolGrades: 6-8Distance: 4 mi
- 4/10Bremerton High SchoolGrades: 9-12Distance: 2.7 mi
Get a cash offer in 3 minutes
Find out how much your home could sell for in as little as 3 minutes with a no-obligation cash offer.
Estimated market value
$517,600
Get a cash offer in 3 minutes
Find out how much your home could sell for in as little as 3 minutes with a no-obligation cash offer.
Estimated market value
$517,600
- Washington
- Kitsap County
- Bremerton
- 98312
- 5186 Sophie Street
Nearby cities
Nearby neighborhoods
Nearby zip codes
Other Bremerton Topics
