Located in The Reserve at West Hills, this newer Bremerton home offers the kind of everyday function buyers keep looking for: four bedrooms upstairs, a main floor den, 2.5 baths, open great room living, and a fenced backyard with a covered patio. The main level feels connected and practical, with the kitchen, dining area, and living room flowing together around a large island, walk in pantry, gas cooking, stainless steel appliances, white shaker style cabinetry, subway tile backsplash, and a gas fireplace that gives the living room a natural focal point. The front den adds useful flexibility for work, study, hobbies, or guest overflow without taking away from the upstairs bedroom layout. Upstairs, the primary suite includes a walk in closet and 5 piece bath with dual vanity, soaking tub, and separate shower. Three additional bedrooms and upstairs laundry keep daily routines simple. Outside, the covered patio extends the living space into the fenced backyard, while the attached 2 car garage adds parking, storage, and everyday convenience. The West Hills location also puts you in a practical position for commuting to PSNS, reaching the Seattle ferry routes, connecting to nearby highway access, and enjoying the broader Kitsap lifestyle with shopping, dining, parks, waterfront areas, and everyday services within reach. A strong Bremerton option for buyers who want newer construction comfort, a practical floorplan, and useful access to the places they go most.
Pending
Listed by: Windermere Prof Partners • Robert Contreras
Price cut: $7.5K (6/11)
$552,500
5171 Sophie Street, Bremerton, WA 98312
4beds
2,063sqft
:
Get pre-qualified$3,410/mo
Single Family Residence
Built in 2022
3,484 Square Feet Lot
$552,000 Zestimate®
$268/sqft
$82/mo HOA
What's special
Covered patioWhite shaker style cabinetryUpstairs laundryLarge islandOpen great room livingWalk in pantryFour bedrooms upstairs
- 78 days |
- 54 |
- 0 |
Zillow last checked:
Listing updated:
Listed by:
Robert Contreras,
Windermere Prof Partners
Source: NWMLS as distributed by MLS GRID,MLS#: 2527223
Facts & features
Interior
Bedrooms & bathrooms
- Bedrooms: 4
- Bathrooms: 3
- Full bathrooms: 2
- 1/2 bathrooms: 1
- Main level bathrooms: 1
Primary bedroom
- Level: Second
Bedroom
- Level: Second
Bedroom
- Level: Second
Bedroom
- Level: Second
Bathroom full
- Level: Second
Bathroom full
- Level: Second
Other
- Level: Main
Den office
- Level: Main
Dining room
- Level: Main
Entry hall
- Level: Main
Kitchen with eating space
- Level: Main
Living room
- Level: Main
Utility room
- Level: Second
Heating
- Fireplace, Forced Air, Electric, Natural Gas
Cooling
- Forced Air
Appliances
- Included: Dishwasher, Microwave, Refrigerator, Stove(s)/Range(s), Tankless Water Heater, Dishwasher(s), Microwave(s), Refrigerator(s)
Features
- Bath Off Primary, Ceiling Fan(s), Dining Room, High Tech Cabling, Loft, Pantry
- Flooring: Ceramic Tile, Laminate, Vinyl, Carpet
- Windows: Dbl Pane/Storm Window, Skylight(s)
- Basement: None
- Number of fireplaces: 1
- Fireplace features: Gas, Lower Level: 1, Fireplace
Interior area
- Total structure area: 2,063
- Total interior livable area: 2,063 sqft
Property
Parking
- Total spaces: 4
- Parking features: Driveway, Attached Garage
- Has attached garage: Yes
- Covered spaces: 2
- Uncovered spaces: 2
Features
- Levels: Two
- Stories: 2
- Entry location: Main
- Patio & porch: Bath Off Primary, Ceiling Fan(s), Dbl Pane/Storm Window, Dining Room, Fireplace, High Tech Cabling, Loft, Pantry, Skylight(s), Walk-In Closet(s)
Lot
- Size: 3,484 Square Feet
- Features: Curbs, Paved, Sidewalk, Athletic Court, Cable TV, Dog Run, Fenced-Fully, Gas Available, High Speed Internet, Irrigation, Patio
- Topography: Level
Details
- Parcel number: 56820000700009
- Special conditions: Standard
Construction
Type & style
- Home type: SingleFamily
- Architectural style: 2 Story
- Property subtype: Single Family Residence
Materials
- Cement Planked, Cement Plank
- Foundation: Poured Concrete
- Roof: Composition
Condition
- Year built: 2022
Utilities & green energy
- Electric: Company: PSE
- Sewer: Sewer Connected, Company: City of Bremerton
- Water: Public, Company: City of Bremerton
- Utilities for property: Comcast, Comcast
Community & HOA
Community
- Features: Athletic Court, CCRs, Park, Playground, Trail(s)
- Subdivision: West Hills
HOA
- Services included: Common Area Maintenance
- HOA fee: $82 monthly
Location
- Region: Bremerton
Financial & listing details
- Price per square foot: $268/sqft
- Tax assessed value: $460,090
- Annual tax amount: $4,078
- Date on market: 6/10/2026
- Cumulative days on market: 59 days
- Listing terms: Conventional,FHA,VA Loan
- Inclusions: Dishwasher(s), Microwave(s), Refrigerator(s), Stove(s)/Range(s)
Estimated market value
$552,000
$524,000 - $580,000
$2,951/mo
Price history
| Date | Event | Price |
|---|---|---|
| 6/18/2026 | Pending sale | $552,500$268/sqft |
Source:  NWMLS as distributed by MLS GRID #2527223 Report a problem NWMLS as distributed by MLS GRID #2527223 Report a problem | ||
| 6/11/2026 | Price change | $552,500-1.3%$268/sqft |
Source: NWMLS as distributed by MLS GRID #2527223 Report a problem | ||
| 5/21/2026 | Listed for sale | $560,000+4.7%$271/sqft |
Source: NWMLS as distributed by MLS GRID #2527223 Report a problem | ||
| 7/29/2022 | Sold | $534,950$259/sqft |
Source: NWMLS as distributed by MLS GRID #1910687 Report a problem | ||
| 4/29/2022 | Pending sale | $534,950$259/sqft |
Source: NWMLS as distributed by MLS GRID #1910687 Report a problem | ||
| 4/1/2022 | Listed for sale | $534,950$259/sqft |
Source: NWMLS as distributed by MLS GRID #1910687 Report a problem | ||
Public tax history
| Year | Property taxes | Tax assessment |
|---|---|---|
| 2025 | $4,077 +17.9% | $460,090 +17.3% |
| 2024 | $3,457 +3.6% | $392,120 |
| 2023 | $3,336 +27.8% | $392,120 +32% |
| 2022 | $2,611 +327.6% | $296,960 +375.7% |
| 2021 | $611 +288.6% | $62,430 +324.5% |
| 2020 | $157 | $14,707 |
Find assessor info on the county website
Monthly payment
Est. payment
Payment breakdown
Explore the cost of this home by adjusting the details. Changes won't be saved.Climate risks
Neighborhood: 98312
Nearby schools
GreatSchools rating
- 3/10West Hills STEM AcademyGrades: PK-5Distance: 1 mi
- 3/10Mountain View Middle SchoolGrades: 6-8Distance: 4 mi
- 4/10Bremerton High SchoolGrades: 9-12Distance: 2.7 mi
Schools provided by the listing agent
- Elementary: West Hills Elem
- Middle: Mtn View Mid
- High: Bremerton High
Source: NWMLS as distributed by MLS GRID. This data may not be complete. We recommend contacting the local school district to confirm school assignments for this home.
- $580,0005 bd3 ba2.4k sqft5163 Sophie St, Bremerton, WA 98312Sold

- $499,9004 bd3 ba2k sqft5162 Granger St, Bremerton, WA 98312Sold
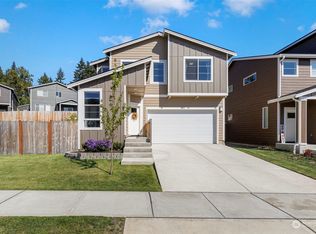
- $569,0004 bd3 ba2k sqft5159 Sophie St, Bremerton, WA 98312Sold

- $620,0005 bd3 ba2.4k sqft5170 Sophie St, Bremerton, WA 98312Sold
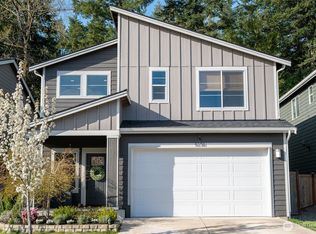
- $566,0005 bd3 ba2.2k sqft5154 Granger St, Bremerton, WA 98312Sold
- $520,0004 bd3 ba2k sqft5182 Sophie St, Bremerton, WA 98312Sold
- $525,0003 bd3 ba1.8k sqft5186 Sophie St, Bremerton, WA 98312Sold
- $565,0005 bd3 ba2.2k sqft5177 Granger St, Bremerton, WA 98312Sold
A local agent can set up tours, give advice and negotiate with sellers.
Similar homes
- $549,9904 bd3 ba1.8k sqft1641 Bayview Drive W, Bremerton, WA 98312Active
 MLS ID #2526019, Brandy Brazeau. NWMLS as distributed by MLS GRID
 - $665,0004 bd3 ba2.3k sqft1391 Baker Heights Loop, Bremerton, WA 98312Active
 MLS ID #2561419, Carly McGraw. NWMLS as distributed by MLS GRID
 - $539,9504 bd3 ba2.3k sqftFreestone At Bayside Div 01, Bremerton, WA 98312Active
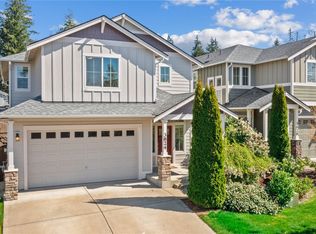 MLS ID #2562876, Ramon Cayanan. NWMLS as distributed by MLS GRID
 - $628,0004 bd3 ba2.7k sqft1328 Baker Heights Loop, Bremerton, WA 98312Active
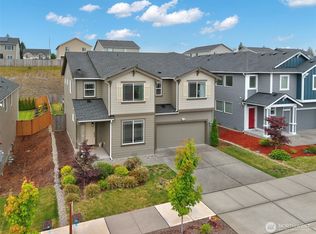 MLS ID #2533407, Shari Royston. NWMLS as distributed by MLS GRID
 - $614,0004 bd3 ba2.5k sqft1227 Baker Heights Loop, Bremerton, WA 98312ActiveMLS ID #2515205, Marilyn Richesin. NWMLS as distributed by MLS GRID
- $510,0003 bd3 ba1.6k sqft4758 Driftwood Street, Bremerton, WA 98312ActiveMLS ID #2552110, Tasha Zetty. NWMLS as distributed by MLS GRID
- $558,8883 bd3 ba2.2k sqftMccormick Mdws Div 2, Port Orchard, WA 98367ActiveMLS ID #2564332, Rachel Veary. NWMLS as distributed by MLS GRID
- $690,0005 bd3 ba3k sqft1170 Baker Heights Loop, Bremerton, WA 98312ActiveMLS ID #2537369, Cynthia Lint. NWMLS as distributed by MLS GRID
- $474,9003 bd2 ba1.3k sqftBay Vista, Bremerton, WA 98312ActiveMLS ID #2529923, Brent Smith. NWMLS as distributed by MLS GRID
- $495,0003 bd2 ba1.2k sqftBay Vista, Bremerton, WA 98312ActiveMLS ID #2484596, Terri Hagen. NWMLS as distributed by MLS GRID
- $537,7773 bd3 ba1.4k sqft7307 Morning View Avenue NE, Bremerton, WA 98311ActiveMLS ID #2564259, Lindsay Martin. NWMLS as distributed by MLS GRID
- $775,0004 bd3 ba2.5k sqftSoundview Estates, Bremerton, WA 98312ActiveMLS ID #2550432, Wendy Crenshaw. NWMLS as distributed by MLS GRID
- $575,0004 bd3 ba2.5k sqft220 NE Tronson Circle, Bremerton, WA 98311ActiveMLS ID #2537025, Bernadette Schuster. NWMLS as distributed by MLS GRID
- $520,0003 bd3 ba1.8k sqft10339 White Deer Place NW, Silverdale, WA 98383ActiveMLS ID #2566599, Elaine Hunt. NWMLS as distributed by MLS GRID
- $539,9005 bd3 ba2.3k sqft4244 SE Horsehead Way, Port Orchard, WA 98366ActiveMLS ID #2535557, Doug Miller. NWMLS as distributed by MLS GRID
- $554,7774 bd3 ba2.5k sqft4246 Andasio Loop SE, Port Orchard, WA 98366ActiveMLS ID #2493140, James J Bergstrom. NWMLS as distributed by MLS GRID
- $525,0004 bd3 ba1.9k sqftStrathmore In Mccormick Woods, Port Orchard, WA 98367ContingentMLS ID #2515195, Jennifer Brooks. NWMLS as distributed by MLS GRID
- $564,9003 bd3 ba2k sqftShort Plat No. 7327, Bremerton, WA 98310ActiveMLS ID #2552767, Rachel Skifstad. NWMLS as distributed by MLS GRID
- $519,9003 bd3 ba1.6k sqft5091 May Street NW, Bremerton, WA 98311ActiveMLS ID #2536265, Lindsay Martin. NWMLS as distributed by MLS GRID
- $594,9994 bd3 ba2.1k sqft6366 Juanita Circle NE, Bremerton, WA 98311ActiveMLS ID #2543036, Lindsay Martin. NWMLS as distributed by MLS GRID
