NEW Home! Under Construction. Est. Delivery: October '23. The Winchester by Winnick Homes. HBA Builder of the Year & award-winning design. Transitional style w/superior craftsmanship. Neutral décor by professional Interior Designer. Huge Island Kitchen w/Aristokraft Shaker-style cabinets in rich (Flagstone) stain & 42" uppers, Quartz tops, higher-end stainless steel GE appliances & Walk-in Pantry. Luxurious Owner's Suite w/Spa-like Bath. Flex Rm, Mud Hall & convenient 2nd floor Laundry Centre. 9' ceilings - 1st floor. Extensive HW, ceramic & finish trim. All fixtures & hardware: Oil-Rubbed Bronze finish. Energy efficient features: 90% furnace, Silver Line Low E windows, Nelson Energy Seal & dimensional shingle. Insulated bsmt. w/egress window. Ample garage storage. Great neighborhood w/central location. Offers commerce, recreation & easy commuting. Minutes to I-696, I-75 & M-53. Builder's & Manufacturer's Warranties. Representative ext./int. photos may show Opt. Features. Confirm Building Specs. Fixed structural & cosmetic selections due to advanced stage of construction. No custom changes at present. HOA services apply to common area only.
Sold for $434,990
$434,990
5186 Trailwood Ln, Warren, MI 48092
4beds
2,400sqft
Single Family Residence
Built in 2023
6,969 Square Feet Lot
$454,700 Zestimate®
$181/sqft
$2,698 Estimated rent
Home value
$454,700
$432,000 - $477,000
$2,698/mo
Zestimate® history
Owner options
List your home for rent
$2,698/mo
Rent Zestimate®
Find your next renter with Zillow Rental Manager. Plus, with online applications, you can quickly screen prospective tenants – for free.
$2,698/mo
Rent Zestimate®
Refinance and save
$3,132/mo
Est. payment
Refinancing to a lower rate could help reduce your monthly payments and save thousands over the life of the loan.
$3,132/mo
Est. payment
Explore your selling options
Work with a Zillow partner agent
Leverage their expertise and Zillow's premium Showcase listings to get your home seen by more buyers.
Get startedList with your own agent
Get your home in front of millions of buyers by listing it on Zillow.
Learn how to do itSell it yourself
Take full control of how buyers see your home on Zillow by listing For Sale by Owner (FSBO).
List your homeWhat's special
Ample garage storageHuge island kitchenTransitional styleProfessional interior designerCentral locationFinish trimGreat neighborhood
Zillow last checked:
Listing updated:
Listed by:
Kimberly A Hughes 248-840-4200,
RE/MAX Classic
Bought with:
Ursel Mayo, 6504272123
Mayo Real Estate Group
Source: Realcomp II,MLS#: 20230060181
Facts & features
Interior
Bedrooms & bathrooms
- Bedrooms: 4
- Bathrooms: 3
- Full bathrooms: 2
- 1/2 bathrooms: 1
Primary bedroom
- Level: Second
- Dimensions: 16 x 15
Bedroom
- Level: Second
- Dimensions: 11 x 12
Bedroom
- Level: Second
- Dimensions: 11 x 12
Bedroom
- Level: Second
- Dimensions: 10 x 14
Primary bathroom
- Level: Second
- Dimensions: 13 x 8
Other
- Level: Second
- Dimensions: 8 x 7
Other
- Level: Entry
- Dimensions: 6 x 5
Other
- Level: Entry
- Dimensions: 10 x 16
Flex room
- Level: Entry
- Dimensions: 11 x 12
Great room
- Level: Entry
- Dimensions: 16 x 15
Kitchen
- Level: Entry
- Dimensions: 11 x 16
Laundry
- Level: Second
- Dimensions: 7 x 8
Library
- Level: Entry
- Dimensions: 11 x 11
Mud room
- Level: Entry
- Dimensions: 6 x 9
Heating
- ENERGYSTAR Qualified Furnace Equipment, Forced Air, High Efficiency Sealed Combustion, Natural Gas
Cooling
- Central Air
Appliances
- Included: Dishwasher, Disposal, Free Standing Gas Oven, Free Standing Gas Range, Microwave, Stainless Steel Appliances
- Laundry: Gas Dryer Hookup, Laundry Room, Washer Hookup
Features
- Entrance Foyer, High Speed Internet, Programmable Thermostat
- Windows: Egress Windows
- Basement: Full,Interior Entry,Unfinished
- Has fireplace: Yes
- Fireplace features: Gas, Great Room
Interior area
- Total interior livable area: 2,400 sqft
- Finished area above ground: 2,400
Property
Parking
- Total spaces: 2
- Parking features: Two Car Garage, Attached, Direct Access, Driveway, Garage Faces Front
- Garage spaces: 2
Features
- Levels: Two
- Stories: 2
- Entry location: GroundLevelwSteps
- Patio & porch: Covered, Porch
- Exterior features: Lighting
- Pool features: None
- Fencing: Fencing Allowed
Lot
- Size: 6,969 Square Feet
- Dimensions: 60 x 120
- Features: Level
Details
- Parcel number: 1308205003
- Special conditions: Short Sale No,Standard
Construction
Type & style
- Home type: SingleFamily
- Architectural style: Colonial,Traditional
- Property subtype: Single Family Residence
Materials
- Brick, Vinyl Siding
- Foundation: Basement, Drainage System, Insulating Concrete Forms, Poured, Sealed Foundation, Sump Pump
Condition
- New Construction,Quick Delivery Home,Site Condo
- New construction: Yes
- Year built: 2023
Details
- Warranty included: Yes
Utilities & green energy
- Sewer: Public Sewer
- Water: Public
Community & HOA
Community
- Features: Sidewalks
- Security: Smoke Detectors
- Subdivision: THE RESERVE AT HERITAGE VILLAGE CONDO #943
HOA
- Has HOA: Yes
- Services included: Insurance, Maintenance Grounds, Snow Removal, Trash
- HOA fee: $100 monthly
- HOA phone: 248-720-2432
Location
- Region: Warren
Financial & listing details
- Price per square foot: $181/sqft
- Tax assessed value: $5,938
- Annual tax amount: $402
- Date on market: 8/27/2023
- Listing agreement: Exclusive Right To Sell
- Listing terms: Cash,Conventional,FHA,Va Loan
- Exclusions: Exclusion(s) Do Not Exist
Price history
| Date | Event | Price |
|---|---|---|
| 10/27/2023 | Sold | $434,990$181/sqft |
Source:  Realcomp II #20230060181 Report a problem Realcomp II #20230060181 Report a problem | ||
| 8/28/2023 | Pending sale | $434,990$181/sqft |
Source: Realcomp II #20230060181 Report a problem | ||
| 8/28/2023 | Listed for sale | $434,990$181/sqft |
Source: Realcomp II #20230060181 Report a problem | ||
Public tax history
| Year | Property taxes | Tax assessment |
|---|---|---|
| 2026 | $10,443 +2.2% | $218,060 +6.2% |
| 2025 | $10,217 +714.2% | $205,390 +7.9% |
| 2024 | $1,255 +212% | $190,310 +928.7% |
| 2023 | $402 +2.5% | $18,500 |
| 2022 | $392 +1% | $18,500 |
| 2021 | $388 | $18,500 |
| 2020 | $388 +6.5% | $18,500 |
| 2019 | $365 +2% | $18,500 |
| 2018 | $358 | $18,500 +69.7% |
| 2017 | -- | $10,900 |
| 2016 | -- | $10,900 |
| 2015 | -- | $10,900 |
| 2010 | -- | -- |
| 2009 | -- | $28,400 |
| 2008 | -- | $28,400 |
| 2007 | -- | $28,400 |
Find assessor info on the county website
Neighborhood: 48092
Nearby homes
- $457,3004 bd3 ba2.7k sqft5164 Trailwood Ln, Warren, MI 48092Off Market
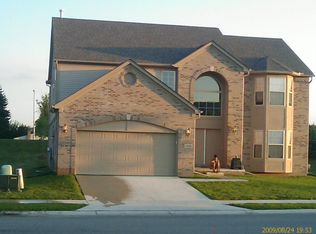
- $406,6004 bd1 ba2.6k sqft5208 Trailwood Ln, Warren, MI 48092Off Market
- $389,8004 bd3 ba2.5k sqft5230 Trailwood Ln, Warren, MI 48092Off Market
- $390,2004 bd2 ba-- sqft5120 Trailwood Ln, Warren, MI 48092Off Market
- $407,100-- bd-- ba-- sqft5133 Trailwood Ln, Warren, MI 48092Off Market
- $378,2004 bd2 ba2.5k sqft5190 Ridge Ln, Warren, MI 48092Off Market
- $380,200-- bd-- ba-- sqft5098 Trailwood Ln, Warren, MI 48092Off Market
- $349,300-- bd-- ba-- sqft5168 Ridge Ln, Warren, MI 48092Off Market
Nearby schools
GreatSchools rating
- 6/10Green Acres Elementary SchoolGrades: PK-5Distance: 1.3 mi
- 7/10Beer Middle SchoolGrades: 6-8Distance: 1.2 mi
- 5/10Warren Mott High SchoolGrades: 9-12Distance: 1 mi
Get a cash offer in 3 minutes
Find out how much your home could sell for in as little as 3 minutes with a no-obligation cash offer.
Estimated market value
$454,700
Get a cash offer in 3 minutes
Find out how much your home could sell for in as little as 3 minutes with a no-obligation cash offer.
Estimated market value
$454,700
- Michigan
- Macomb County
- Warren
- 48092
- 5186 Trailwood Ln
