Skip main navigation
Sold for $4,800,000
  • Listed by: COMPASS • Ted Clark • Contact: tedclarkandpartners@gmail.com
    Bought with: COMPASS
    $4,800,000

    5187 Vista Miguel Dr, La Canada Flintridge, CA 91011

    5beds
    4,634sqft
    Single Family Residence
    Built in 1950
    0.33 Acres Lot
    $4,872,100 Zestimate®
    $1,036/sqft
    $18,532 Estimated rent

    Home value

    $4,872,100

    $4.48M - $5.36M

    $18,532/mo

    Zestimate® history
    Loading
    Loading...

    Owner options

    List your home for rent

    $18,532/mo

    Rent Zestimate®

    Find your next renter with Zillow Rental Manager. Plus, with online applications, you can quickly screen prospective tenants – for free.

    Learn more

    $18,532/mo

    Rent Zestimate®

    Refinance and save

    $30,671/mo

    Est. payment

    Refinancing to a lower rate could help reduce your monthly payments and save thousands over the life of the loan.

    See today's rates

    $30,671/mo

    Est. payment

    Explore your selling options

    Work with a Zillow partner agent

    Leverage their expertise and Zillow's premium Showcase listings to get your home seen by more buyers.

    Get started

    List with your own agent

    Get your home in front of millions of buyers by listing it on Zillow.

    Learn how to do it

    Sell it yourself

    Take full control of how buyers see your home on Zillow by listing For Sale by Owner (FSBO).

    List your home

    What's special

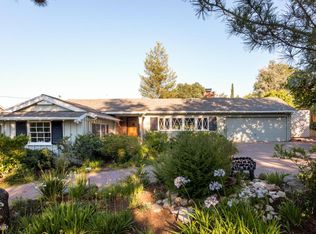
    Nestled on a serene cul-de-sac, this beautiful cape cod style home is where traditional charm meets East Coast sophistication. The five-bedroom home enjoys an open floor plan that seamlessly connects the entertaining spaces. Hardwood floors, bespoke cabinetry, and timeless appointments elevate the design.Entering the home, the living room boasts a cozy fireplace and opens into the large formal dining room. Flanking the entry hall, there is a large office/library with built in bookshelves as well as a pretty powder room. The gourmet kitchen, complete with a butler's pantry, is awash in light from multiple windows including dramatic window-backed cabinets over the sink. Marble countertops and Thermador stainless steel appliances make this highly functional space feel luxurious. The kitchen connects to the great room which features a vaulted ceiling and centers on a large fireplace. Multiple french doors open out to reveal the sprawling backyard oasis. The primary suite boasts a vaulted ceiling, two large closets, and french doors out to the gardens. The primary bathroom is anchored by a large freestanding soaking tub flanked by dual sinks and a large steam shower. Three additional bedrooms continue down the hallway with one bedroom en-suite and the remaining two sharing a jack-and-jill bath. Most of the house is on one level with the exception of a large finished basement and a converted attic space. The lower level boasts a large media room equipped with surround sound, ideal for movie nights, plus an additional bedroom suite with a full bath. Upstairs (in the original attic area) there is a finished flex space, not included in the square footage, which is currently used as a gym. The professionally landscaped backyard, completed in 2015, includes two large pergola covered patios with a built-in Twin Eagles barbeque, two beverage fridges, and a large island. A large flat grass area leads to a sparkling pool with a jacuzzi and a firepit with mountain views.This harmonious blend of timeless elegance and contemporary comfort is California living at its finest.

    Zillow last checked:

    Listing updated:

    Listed by:

    Ted Clark DRE #01074290 tedclarkandpartners@gmail.com,

    COMPASS,

    Heather Lillard DRE #01892752 323-363-3610,

    COMPASS

    Bought with:

    Carey Haynes, DRE #01144568

    COMPASS

    Source: CRMLS,MLS#: P1-18126MLS LogoOriginating MLS: California Regional MLS (Ventura & Pasadena-Foothills AORs)

    Facts & features

    Interior

    Bedrooms & bathrooms
    • Bedrooms: 5
    • Bathrooms: 5
    • Full bathrooms: 3
    • 3/4 bathrooms: 1
    • 1/2 bathrooms: 1
    • Main level bathrooms: 4
    • Main level bedrooms: 4
    Rooms
    • Room types: Attic, Bathroom, Bedroom, Basement, Center Hall, Entry/Foyer, Exercise Room, Family Room, Game Room, Great Room, Kitchen, Laundry, Living Room, Primary Bathroom, Primary Bedroom, Office, Other, Pantry, Dining Room
    Primary bedroom
    • Features: Primary Suite
    Primary bedroom
    • Features: Main Level Primary
    Bedroom
    • Features: Bedroom on Main Level
    Bathroom
    • Features: Bathroom Exhaust Fan, Bathtub, Dual Sinks, Linen Closet, Stone Counters, Remodeled, Soaking Tub, Separate Shower, Tub Shower, Walk-In Shower
    Kitchen
    • Features: Built-in Trash/Recycling, Butler's Pantry, Kitchen Island, Kitchen/Family Room Combo, Pots & Pan Drawers, Stone Counters, Remodeled, Self-closing Drawers, Updated Kitchen, Walk-In Pantry
    Other
    • Features: Walk-In Closet(s)
    Pantry
    • Features: Walk-In Pantry
    Heating
    • Forced Air, Fireplace(s), Natural Gas, See Remarks
    Cooling
    • Dual
    Appliances
    • Included: 6 Burner Stove, Barbecue, Convection Oven, Double Oven, Dishwasher, Free-Standing Range, Freezer, Gas Cooktop, Gas Range, Microwave, Refrigerator, Range Hood, Water To Refrigerator, Dryer, Washer
    • Laundry: Laundry Room
    Features
    • Beamed Ceilings, Built-in Features, Crown Molding, Cathedral Ceiling(s), Separate/Formal Dining Room, Eat-in Kitchen, High Ceilings, Open Floorplan, Pantry, Stone Counters, Recessed Lighting, Storage, Wood Product Walls, Wired for Sound, Attic, Bedroom on Main Level, Jack and Jill Bath, Main Level Primary, Primary Suite, Walk-In Pantry, Walk-In Closet(s)
    • Flooring: Carpet, Stone, Wood
    • Doors: French Doors
    • Windows: Blinds, Bay Window(s), Casement Window(s), Custom Covering(s), Double Pane Windows, Drapes, French/Mullioned, Insulated Windows, Screens, Shutters, Wood Frames
    • Basement: Finished
    • Has fireplace: Yes
    • Fireplace features: Family Room, Gas Starter, Living Room
    • Common walls with other units/homes: No Common Walls
    Interior area
    • Total interior livable area: 4,634 sqft

    Property

    Parking
    • Total spaces: 2
    • Parking features: Concrete, Direct Access, Driveway Level, Door-Single, Driveway, Garage Faces Front, Garage, Side By Side, Storage
    • Attached garage spaces: 2
    Features
    • Levels: Three Or More
    • Stories: 3
    • Patio & porch: Rear Porch, Concrete, Covered, Front Porch, Open, Patio, Porch, Stone
    • Exterior features: Barbecue, Lighting, Rain Gutters, Fire Pit
    • Has private pool: Yes
    • Pool features: Fenced, Filtered, Gunite, Gas Heat, Heated, In Ground, Pool Cover, Permits
    • Has spa: Yes
    • Spa features: Gunite, Heated, In Ground, Permits
    • Fencing: Wood
    • Has view: Yes
    • View description: Mountain(s)
    Lot
    • Size: 0.33 Acres
    • Features: Cul-De-Sac, Front Yard, Garden, Lawn, Landscaped, Level, Near Park, Rectangular Lot, Sprinklers Timer, Sprinkler System, Walkstreet, Yard
    Details
    • Parcel number: 5811015002
    • Special conditions: Standard

    Construction

    Type & style
    • Home type: SingleFamily
    • Architectural style: Cape Cod,Custom,Traditional
    • Property subtype: Single Family Residence
    Materials
    • Wood Siding, Copper Plumbing
    • Roof: Composition,Shingle
    Condition
    • Updated/Remodeled,Turnkey
    • Year built: 1950

    Utilities & green energy

    • Sewer: Public Sewer
    • Water: Public

    Community & HOA

    Community
    • Features: Biking, Curbs, Golf, Hiking, Near National Forest, Street Lights, Suburban, Park
    • Security: Carbon Monoxide Detector(s), Fire Detection System, Fire Sprinkler System, Smoke Detector(s)
    Location
    • Region: La Canada Flintridge

    Financial & listing details

    • Price per square foot: $1,036/sqft
    • Tax assessed value: $4,896,000
    • Date on market: 6/18/2024
    • Cumulative days on market: 21 days
    • Listing terms: Cash,Cash to New Loan

    Price history

    DateEventPrice
    7/15/2024Sold$4,800,000+12%$1,036/sqft
    Source: CRMLS #P1-18126 Report a problem
    7/15/2024Pending sale$4,285,000$925/sqft
    Source: CRMLS #P1-18126 Report a problem
    7/1/2024Contingent$4,285,000$925/sqft
    Source: CRMLS #P1-18126 Report a problem
    6/18/2024Listed for sale$4,285,000+54.2%$925/sqft
    Source: CRMLS #P1-18126 Report a problem
    12/17/2014Sold$2,778,000+7.1%$599/sqft
    Source: Public Record Report a problem
    11/14/2014Listed for sale$2,595,000+110.1%$560/sqft
    Source: The Partners Trust Report a problem
    9/20/2013Sold$1,235,000+13.8%$267/sqft
    Source: Public Record Report a problem
    8/17/2013Listed for sale$1,085,000$234/sqft
    Source: Dilbeck Realtors #22177859 Report a problem

    Public tax history

    YearProperty taxesTax assessment
    2026-- $4,896,000 +2%
    2025$53,312 +41.3%$4,800,000 +42.9%
    2024$37,729 +2.4%$3,358,034 +2%
    2023$36,851 +3.8%$3,292,191 +2%
    2022$35,501 +1.5%$3,227,640 +2%
    2021$34,983 +1.3%$3,164,354 +1%
    2020$34,546 $3,131,908 +2%
    2019$34,546 +4%$3,070,499 +2%
    2018$33,208 $3,010,295 +2%
    2017$33,208 +1.8%$2,951,271 +4.6%
    2016$32,620 +4.6%$2,820,364 +1.5%
    2015$31,182 +119.4%$2,778,000 +124.9%
    2014$14,216 $1,235,000 +1069.9%
    2012-- $105,563 +2%
    2011-- $103,494 +0.8%
    2010-- $102,722 -0.2%
    2009-- $102,967 +2%
    2008-- $100,949 +2%
    2007-- $98,970 +2%
    2006-- $97,030
    2005-- $97,030 +4%
    2004-- $93,264 +1.9%
    2003-- $91,555 +2%
    2002-- $89,761 +4%
    2000-- $86,277
    Find assessor info on the county website

    Neighborhood: 91011

    Nearby schools

    GreatSchools rating
    Schools provided by the listing agent
    • Elementary: Palm Crest
    • High: La Canada

    Source: CRMLS. This data may not be complete. We recommend contacting the local school district to confirm school assignments for this home.

    Get a cash offer in 3 minutes
    Find out how much your home could sell for in as little as 3 minutes with a no-obligation cash offer.
    Estimated market value
    $4,872,100
    Get a cash offer in 3 minutes
    Find out how much your home could sell for in as little as 3 minutes with a no-obligation cash offer.
    Estimated market value
    $4,872,100