Impressive Tuscan estate situated on 15.83 fenced secure acres with view. Located in The Ridge'' gated community. This sprawling 4, 463 SF home has it all! Including an executive office, chef’s kitchen, huge laundry room, tons of storage and an unbelievable primary suite with separate sitting area. Nearly 8, 000 SF of finished shop/garage/RV space with built in car lift, high ceilings and a lookout tower! The grounds are beautifully landscaped with mature trees and expansive paved/hardscape surfaces. This elegant property is set up for entertaining. Large gathering kitchen with center island, high end cabinetry/appliances/lighting, crown molding, knotty alder trim, separate pantry, built in Monogram refrigerator and freezer, beverage refrigerator, trash compactor, Subzero wine refrigerator and large Decor brand professional range with convection ovens and an Infrared food warmer hood plus 2 sinks (1with instant hot water) and 2 dishwashers. Tall ceilings, an open floor plan, and designer draperies emphasize the grandeur of this residence. Large covered tile patio with outdoor kitchen including upscale grill, sink and refrigerator. Master suite boasts a gas fireplace, walk in shower, large soaking tub, dual vanities and 2 walk in closets. Enjoy low utility bills thanks to a beefy owned solar system. Too many amenities to list. Owner builder spared no expense with attention to every detail.
Sold for $1,500,000
Tax assessed value
$1,500,000
5188 Forest Oak Ct, Browns Valley, CA 95918
3beds
4,463sqft
SingleFamily
Built in 2005
15.83 Acres Lot
$1,501,100 Zestimate®
$336/sqft
$2,537 Estimated rent
Home value
$1,501,100
$1.40M - $1.64M
$2,537/mo
Zestimate® history
Owner options
List your home for rent
$2,537/mo
Rent Zestimate®
Find your next renter with Zillow Rental Manager. Plus, with online applications, you can quickly screen prospective tenants – for free.
$2,537/mo
Rent Zestimate®
Refinance and save
$9,563/mo
Est. payment
Refinancing to a lower rate could help reduce your monthly payments and save thousands over the life of the loan.
$9,563/mo
Est. payment
Explore your selling options
Work with a Zillow partner agent
Leverage their expertise and Zillow's premium Showcase listings to get your home seen by more buyers.
Get startedList with your own agent
Get your home in front of millions of buyers by listing it on Zillow.
Learn how to do itSell it yourself
Take full control of how buyers see your home on Zillow by listing For Sale by Owner (FSBO).
List your homeWhat's special
Facts & features
Interior
Bedrooms & bathrooms
- Bedrooms: 3
- Bathrooms: 2
- Full bathrooms: 3
- 1/2 bathrooms: 2
Heating
- Forced air, Propane / Butane, Wood / Pellet
Cooling
- Central, Solar
Appliances
- Included: Dishwasher, Dryer, Freezer, Garbage disposal, Microwave, Range / Oven, Refrigerator, Trash compactor, Washer
Features
- Flooring: Tile, Carpet
- Has fireplace: Yes
Interior area
- Total interior livable area: 4,463 sqft
Property
Parking
- Total spaces: 15
- Parking features: Garage - Attached, Garage - Detached
Features
- Exterior features: Stucco
- Has spa: Yes
- Has view: Yes
- View description: Mountain
Lot
- Size: 15.83 Acres
Details
- Additional structures: Workshop Building, Outbuilding, Second Garage
- Parcel number: 005720011000
- Horse amenities: Pasture, Fenced, Trailer Storage
Construction
Type & style
- Home type: SingleFamily
Materials
- Roof: Other
Condition
- Year built: 2005
Utilities & green energy
- Electric: Solar Panels Owned
- Sewer: Septic
- Utilities for property: Propane, All Public
Community & HOA
Community
- Security: Gate Unguarded, Smoke Detector, CO Alarm
HOA
- Has HOA: Yes
- HOA fee: $166 monthly
Location
- Region: Browns Valley
Financial & listing details
- Price per square foot: $336/sqft
- Tax assessed value: $1,500,000
- Annual tax amount: $16,765
Price history
| Date | Event | Price |
|---|---|---|
| 9/12/2024 | Sold | $1,500,000-6.2%$336/sqft |
Source: Public Record Report a problem | ||
| 7/30/2024 | Pending sale | $1,599,000$358/sqft |
Source: Owner Report a problem | ||
| 5/14/2024 | Listed for sale | $1,599,000+31.2%$358/sqft |
Source: Owner Report a problem | ||
| 3/10/2021 | Sold | $1,219,000-14.5%$273/sqft |
Source: Public Record Report a problem | ||
| 1/14/2021 | Pending sale | $1,425,000$319/sqft |
Source: Helm Properties #202003165 Report a problem | ||
| 11/30/2020 | Price change | $1,425,000-10.9%$319/sqft |
Source: Helm Properties #202003165 Report a problem | ||
| 10/23/2020 | Listed for sale | $1,600,000$359/sqft |
Source: Helm Properties #202003165 Report a problem | ||
Public tax history
| Year | Property taxes | Tax assessment |
|---|---|---|
| 2025 | $16,765 +14.9% | $1,500,000 +16% |
| 2024 | $14,588 +1.6% | $1,293,398 +2% |
| 2023 | $14,358 +1.2% | $1,268,039 +2% |
| 2022 | $14,184 +19.3% | $1,243,176 +20% |
| 2021 | $11,888 +17% | $1,036,000 +17.5% |
| 2020 | $10,160 -0.1% | $882,000 |
| 2019 | $10,166 -0.3% | $882,000 |
| 2018 | $10,193 +1.1% | $882,000 |
| 2017 | $10,086 -1.4% | $882,000 |
| 2016 | $10,226 +0.5% | $882,000 |
| 2015 | $10,175 -0.6% | $882,000 |
| 2014 | $10,234 | $882,000 |
| 2013 | -- | $882,000 |
| 2012 | -- | $882,000 |
| 2011 | -- | $882,000 |
| 2010 | -- | $882,000 -20.7% |
| 2009 | -- | $1,112,000 -19.7% |
| 2008 | -- | $1,385,232 +2% |
| 2007 | -- | $1,358,071 +2% |
| 2006 | -- | $1,331,443 +166% |
| 2005 | -- | $500,580 |
Find assessor info on the county website
Neighborhood: 95918
Nearby homes
- $1,500,0003 bd5 ba4.4k sqft5188 Forrest Oak Ct, Browns Valley, CA 95918Sold
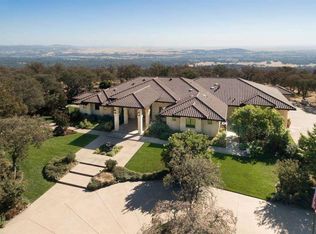
- $825,2003 bd2 ba2.9k sqft9709 Stern Ln, Browns Valley, CA 95918Off Market
- $---- bd-- ba-- sqft9579 Stern Ln, Browns Valley, CA 95918Off Market
- $1,261,2004 bd4 ba4.3k sqft9659 Stern Ln, Browns Valley, CA 95918Off Market
- $638,3002 bd2 ba2.7k sqft9567 Stern Ln, Browns Valley, CA 95918Off Market
- $1,029,0004 bd1 ba2k sqft9715 Stern Ln, Browns Valley, CA 95918Off Market
- $1,117,3005 bd4 ba3.3k sqft9625 Stern Ln, Browns Valley, CA 95918Off Market
- $842,4003 bd2 ba2.7k sqft9725 Stern Ln, Browns Valley, CA 95918Off Market
Nearby schools
GreatSchools rating
- 8/10Browns Valley Elementary SchoolGrades: K-5Distance: 0.8 mi
- 6/10Foothill Intermediate SchoolGrades: 6-8Distance: 4.3 mi
- 4/10Marysville High SchoolGrades: 9-12Distance: 10.6 mi
Schools provided by the listing agent
- Elementary: Marysville Joint
- Middle: Marysville Joint
- High: Marysville Joint
- District: Yuba
Source: The MLS. This data may not be complete. We recommend contacting the local school district to confirm school assignments for this home.
Get a cash offer in 3 minutes
Find out how much your home could sell for in as little as 3 minutes with a no-obligation cash offer.
Estimated market value
$1,501,100
Get a cash offer in 3 minutes
Find out how much your home could sell for in as little as 3 minutes with a no-obligation cash offer.
Estimated market value
$1,501,100
- California
- Yuba County
- Marysville
- 95918
- 5188 Forest Oak Ct
Nearby cities
Nearby zip codes
Other Marysville Topics
