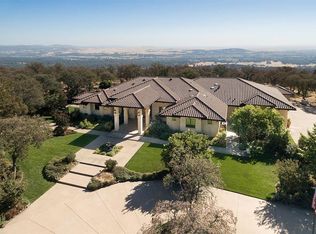
Impressive Tuscan estate situated on 15.83 fenced secure acres with view. Located in The Ridge gated community. This sprawling 4,463 SF home has it all! Including an executive office, chef's kitchen, huge laundry room, tons of storage and an unbelievable primary suite with separate sitting area. Nearly 8,000 SF of finished shop/garage/RV space with built in car lift, high ceilings and a lookout tower! The grounds are beautifully landscaped with mature trees and expansive paved/hardscape surfaces. This elegant property is set up for entertaining. Large gathering kitchen with center island, high end cabinetry/appliances/lighting, crown molding, knotty alder trim, separate pantry, built in Monogram ref/fr, beverage ref, trash compactor, Subzero wine ref, and large Decor brand pro range with an Infrared food warmer hood, 2 sinks, and 2 dishwashers.
Closed
$1,500,000
5188 Forrest Oak Ct, Browns Valley, CA 95918
3beds
4,463sqft
Single Family Residence
Built in 2004
15.83 Acres Lot
$1,462,100 Zestimate®
$336/sqft
$4,102 Estimated rent
Home value
$1,462,100
$1.33M - $1.62M
$4,102/mo
Zestimate® history
Owner options
List your home for rent
$4,102/mo
Rent Zestimate®
Find your next renter with Zillow Rental Manager. Plus, with online applications, you can quickly screen prospective tenants – for free.
$4,102/mo
Rent Zestimate®
Refinance and save
$10,436/mo
Est. payment
Refinancing to a lower rate could help reduce your monthly payments and save thousands over the life of the loan.
$10,436/mo
Est. payment
Explore your selling options
Work with a Zillow partner agent
Leverage their expertise and Zillow's premium Showcase listings to get your home seen by more buyers.
Get startedList with your own agent
Get your home in front of millions of buyers by listing it on Zillow.
Learn how to do itSell it yourself
Take full control of how buyers see your home on Zillow by listing For Sale by Owner (FSBO).
List your homeWhat's special
Zillow last checked:
Listing updated:
Listed by:
Jared English DRE #01722356 888-881-4118,
Jared English, Broker
Bought with:
Kelsie Morse, DRE #01985095
Providence Properties
Source: MetroList Services of CA,MLS#: 224078734Originating MLS: MetroList Services, Inc.
Facts & features
Interior
Bedrooms & bathrooms
- Bedrooms: 3
- Bathrooms: 5
- Full bathrooms: 3
- Partial bathrooms: 2
Rooms
- Room types: Den, Dining Room, Family Room, Kitchen, Laundry, Living Room, Office, Storage
Primary bedroom
- Features: Sitting Room, Sound System, Outside Access, Walk-In Closet(s)
Primary bathroom
- Features: Closet, Shower Stall(s), Double Vanity, Skylight/Solar Tube, Granite Counters, Multiple Shower Heads, Outside Access, Window
Dining room
- Features: Formal Room
Kitchen
- Features: Breakfast Area, Pantry Closet, Granite Counters, Kitchen Island, Island w/Sink, Kitchen/Family Combo
Heating
- Propane, Central, Fireplace(s), Wood Stove
Cooling
- Ceiling Fan(s), Central Air, Zoned, Attic Fan
Appliances
- Included: Built-In Electric Oven, Built-In Freezer, Built-In Gas Range, Built-In Refrigerator, Trash Compactor, Dishwasher, Disposal, Dual Fuel, Gas Water Heater, Range Hood, Ice Maker, Microwave, Plumbed For Ice Maker, Self Cleaning Oven, Dryer, Washer
- Laundry: Laundry Room, Cabinets, Sink, Inside Room
Features
- Central Vacuum
- Flooring: Carpet, Tile
- Number of fireplaces: 3
- Fireplace features: Family Room, Gas Log, Living Room, Stone
Interior area
- Total structure area: 0
- Total interior livable area: 4,463 sqft
Property
Parking
- Total spaces: 14
- Parking features: 24'+ Deep Garage, Attached, Boat, Detached, Garage Door Opener, Garage Faces Side, Interior Access, Mechanical Lift, Gated, Driveway
- Attached garage spaces: 14
- Has uncovered spaces: Yes
Accessibility
- Accessibility features: Other
Features
- Levels: One
- Stories: 1
- Exterior features: Outdoor Grill, Outdoor Kitchen, Dog Run, Entry Gate
- Fencing: Back Yard,Chain Link,Cross Fenced,Fenced,Front Yard,Gated Driveway/Sidewalks
Lot
- Size: 15.83 Acres
- Features: Auto Sprinkler F&R, Cul-De-Sac, Private, Dead End, Secluded, Split Possible, Landscape Back, Landscape Front
- Topography: Hillside,Trees Many,Rock Outcropping,Hillside,Trees Many,Rock Outcropping
Details
- Additional structures: RV/Boat Storage, Second Garage
- Zoning: Residential
- Special conditions: Standard
- Other equipment: Audio/Video Prewired, DC Well Pump, Satellite Dish, Water Cond Equipment Owned
- Horses can be raised: Yes
- Horse amenities: Fenced
Construction
Type & style
- Home type: SingleFamily
- Architectural style: Mediterranean
- Property subtype: Single Family Residence
Materials
- Plaster, Concrete, Stucco, Frame, Glass
- Foundation: Masonry Perimeter
- Roof: Tile
Condition
- Year built: 2004
Utilities & green energy
- Electric: 220 Volts, 220 Volts in Kitchen, Passive Solar, Photovoltaics Seller Owned
- Sewer: Engineered Septic
- Water: Well
- Utilities for property: DSL Available, Electric, Internet Available, Propane Tank Leased
Community & HOA
Community
- Features: Gated
HOA
- Has HOA: Yes
- Amenities included: Game Court Exterior
- Services included: Road, Water, See Remarks
- HOA fee: $166 monthly
Location
- Region: Browns Valley
Financial & listing details
- Price per square foot: $336/sqft
- Price range: $1.5M - $1.5M
- Date on market: 9/20/2026
- Road surface type: Asphalt, Paved Sidewalk
Price history
| Date | Event | Price |
|---|---|---|
| 9/12/2024 | Sold | $1,500,000-6.2%$336/sqft |
Source: MetroList Services of CA #224078734 Report a problem | ||
| 7/30/2024 | Pending sale | $1,599,000$358/sqft |
Source: MetroList Services of CA #224078734 Report a problem | ||
| 7/17/2024 | Listed for sale | $1,599,000+26.1%$358/sqft |
Source: MetroList Services of CA #224078734 Report a problem | ||
| 3/10/2021 | Sold | $1,268,000$284/sqft |
Source:  MetroList Services of CA #20064474 Report a problem MetroList Services of CA #20064474 Report a problem | ||
Public tax history
Tax history is unavailable.
Neighborhood: 95918
Nearby homes
- $1,500,0003 bd2 ba4.4k sqft5188 Forest Oak Ct, Browns Valley, CA 95918Sold
- $---- bd-- ba-- sqft9579 Stern Ln, Browns Valley, CA 95918Off Market
- $626,1002 bd2 ba2.7k sqft9567 Stern Ln, Browns Valley, CA 95918Off Market
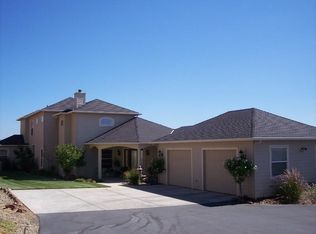
- $782,6003 bd2 ba2.9k sqft9709 Stern Ln, Browns Valley, CA 95918Off Market
- $1,243,3004 bd4 ba4.3k sqft9659 Stern Ln, Browns Valley, CA 95918Off Market
- $967,5004 bd1 ba2k sqft9715 Stern Ln, Browns Valley, CA 95918Off Market
- $1,097,5005 bd4 ba3.3k sqft9625 Stern Ln, Browns Valley, CA 95918Off Market
- $796,8003 bd2 ba2.7k sqft9725 Stern Ln, Browns Valley, CA 95918Off Market
Nearby schools
GreatSchools rating
- 8/10Browns Valley Elementary SchoolGrades: K-5Distance: 0.7 mi
- 6/10Foothill Intermediate SchoolGrades: 6-8Distance: 4.4 mi
- 4/10Marysville High SchoolGrades: 9-12Distance: 10.6 mi
Get a cash offer in 3 minutes
Find out how much your home could sell for in as little as 3 minutes with a no-obligation cash offer.
Estimated market value
$1,462,100
Get a cash offer in 3 minutes
Find out how much your home could sell for in as little as 3 minutes with a no-obligation cash offer.
Estimated market value
$1,462,100
- California
- Yuba County
- Marysville
- 95918
- 5188 Forrest Oak Ct
