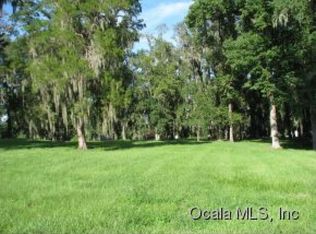
Discover your dream home! This beautifully updated 4-bedroom, 2-bath residence boasts a sparkling pool and an idyllic setting on championship golf course, Ocala National. Nestled on a very private one-of-a-kind cul-de-sac lot, enjoy serene views and ultimate seclusion. Every detail meticulously cared for in this exceptional property. Enjoy luxurious living and the convenience of being moments away from premier equestrian venues, World Equestrian Center (WEC) and HITS. "Perfect for riders, trainers, or anyone seeking a high-quality lifestyle near top-tier events." Enjoy easy access to a wealth of shopping, diverse dining options, and essential medical facilities. Roof was replaced in December 2025, AC replaced in 2023
Sold for $585,000
Zillow last checked:
Listing updated:
Bought with:
Non-Member Agent
STELLAR NON-MEMBER OFFICE
Source: Stellar MLS,MLS#: OM713316 Originating MLS: Ocala - Marion
Originating MLS: Ocala - Marion
Price history
| Date | Event | Price |
|---|---|---|
| 8/11/2026 | Sold | $585,000-2.3%$292/sqft |
Source:  Stellar MLS #OM713316 Report a problem Stellar MLS #OM713316 Report a problem | ||
| 6/8/2026 | Pending sale | $599,000$299/sqft |
Source: Stellar MLS #OM713316 Report a problem | ||
| 3/20/2026 | Price change | $599,000-4.9%$299/sqft |
Source: Stellar MLS #OM713316 Report a problem | ||
| 3/10/2026 | Listed for sale | $629,900$314/sqft |
Source: Stellar MLS #OM713316 Report a problem | ||
| 2/26/2026 | Pending sale | $629,900$314/sqft |
Source: Stellar MLS #OM713316 Report a problem | ||
| 1/2/2026 | Price change | $629,900-3.1%$314/sqft |
Source: Stellar MLS #OM713316 Report a problem | ||
| 11/11/2025 | Listed for sale | $649,900+51.1%$324/sqft |
Source: Stellar MLS #OM713316 Report a problem | ||
| 10/14/2025 | Listing removed | $3,500$2/sqft |
Source: Zillow Rentals Report a problem | ||
| 10/1/2025 | Price change | $3,500-12.5%$2/sqft |
Source: Zillow Rentals Report a problem | ||
| 8/29/2025 | Listed for rent | $4,000+14.3%$2/sqft |
Source: Zillow Rentals Report a problem | ||
| 11/23/2024 | Listing removed | $3,500$2/sqft |
Source: Stellar MLS #OM677241 Report a problem | ||
| 9/9/2024 | Price change | $3,500-12.5%$2/sqft |
Source: Stellar MLS #OM677241 Report a problem | ||
| 9/2/2024 | Listed for rent | $4,000$2/sqft |
Source: Stellar MLS #OM677241 Report a problem | ||
| 8/22/2024 | Listing removed | $4,000$2/sqft |
Source: Stellar MLS #OM677241 Report a problem | ||
| 4/22/2024 | Listed for rent | $4,000+25%$2/sqft |
Source: Stellar MLS #OM677241 Report a problem | ||
| 8/31/2023 | Listing removed | -- |
Source: Stellar MLS #OM660860 Report a problem | ||
| 8/1/2023 | Price change | $3,200-12.3%$2/sqft |
Source: Stellar MLS #OM660860 Report a problem | ||
| 7/11/2023 | Listed for rent | $3,650$2/sqft |
Source: Stellar MLS #OM660860 Report a problem | ||
| 9/2/2021 | Sold | $430,000+161.4%$214/sqft |
Source: Public Record Report a problem | ||
| 9/7/2012 | Sold | $164,500-0.8%$82/sqft |
Source: Stellar MLS #OM374089 Report a problem | ||
| 5/10/2012 | Price change | $165,900-21%$83/sqft |
Source: Homepath Report a problem | ||
| 5/6/2012 | Listed for sale | -- |
Source: Homepath Report a problem | ||
| 12/1/2011 | Listing removed | $210,000$105/sqft |
Source: Homes to Ranches Realty, Inc #330648 Report a problem | ||
| 10/30/2011 | Listed for sale | $210,000$105/sqft |
Source: Homes to Ranches Realty, Inc #330648 Report a problem | ||
| 8/17/2011 | Listing removed | $210,000$105/sqft |
Source: Homes to Ranches Realty, Inc #330648 Report a problem | ||
| 7/20/2011 | Listed for sale | $210,000-16%$105/sqft |
Source: Homes to Ranches Realty, Inc #330648 Report a problem | ||
| 11/3/2010 | Listed for sale | $249,900-35.1%$125/sqft |
Source: Homes to Ranches Realty, Inc #330648 Report a problem | ||
| 2/24/2006 | Sold | $385,000+74.2%$192/sqft |
Source: Stellar MLS #OM220710 Report a problem | ||
| 8/1/2003 | Sold | $221,000$110/sqft |
Source: Public Record Report a problem | ||

Get a cash offer in 3 minutes
Find out how much your home could sell for in as little as 3 minutes with a no-obligation cash offer.
Estimated market value
$587,500
