Skip main navigation
Sold for $721,000
  • $721,000

    5267 NW 78th Ct, Ocala, FL 34482

    4beds
    2,528sqft
    Single Family Residence
    Built in 2016
    0.52 Acres Lot
    $676,500 Zestimate®
    $285/sqft
    $3,599 Estimated rent

    Home value

    $676,500

    $636,000 - $717,000

    $3,599/mo

    Zestimate® history
    Loading
    Loading...

    Owner options

    List your home for rent

    $3,599/mo

    Rent Zestimate®

    Find your next renter with Zillow Rental Manager. Plus, with online applications, you can quickly screen prospective tenants – for free.

    Learn more

    $3,599/mo

    Rent Zestimate®

    Refinance and save

    $4,816/mo

    Est. payment

    Refinancing to a lower rate could help reduce your monthly payments and save thousands over the life of the loan.

    See today's rates

    $4,816/mo

    Est. payment

    Explore your selling options

    Work with a Zillow partner agent

    Leverage their expertise and Zillow's premium Showcase listings to get your home seen by more buyers.

    Get started

    List with your own agent

    Get your home in front of millions of buyers by listing it on Zillow.

    Learn how to do it

    Sell it yourself

    Take full control of how buyers see your home on Zillow by listing For Sale by Owner (FSBO).

    List your home

    What's special

    Outdoor kitchenMature landscapingTall ceilingsCustom closetsHigh end finishesCrown moldingPlenty of seating
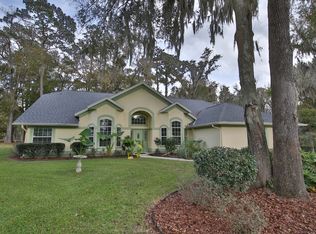
    This 2016 Luetgert built 4/3 home has it all. 5 minutes from WEC and located on a cul-de-sac in Golden Hills overlooking the 2nd fairway. High end finishes, tall ceilings with crown molding, plantation shutters and an open floor plan add to the allure. The kitchen has custom cabinets with granite counters, a large pantry, and plenty of seating at the island and counter top. All 4 bedrooms have custom closets with 2 in the master suite. Lovely tile work in all 3 baths. Pavers on the drive with mature landscaping add to the curb appeal. The pavers are carried over to the fenced back yard with an outdoor kitchen and fire pit. 22KW generator with 500 gal tank. Inside laundry. New AC in 2023. Some furniture for sale. This is one you do not want to miss.

    Zillow last checked:

    Listing updated:

    Listing Provided by:

    Kimberly Leslie 352-214-3730,

    GOLDEN OCALA REAL ESTATE INC 352-369-6969

    Bought with:

    Timothy Petty, 0669111

    BURNER & ASSOCIATES REALTY, LL

    Source: Stellar MLS,MLS#: OM664832MLS LogoOriginating MLS: Sarasota - Manatee

    Facts & features

    Interior

    Bedrooms & bathrooms
    • Bedrooms: 4
    • Bathrooms: 3
    • Full bathrooms: 3
    Primary bedroom
    • Features: Ceiling Fan(s), En Suite Bathroom, Built-in Closet
    • Level: First
    • Dimensions: 15x20
    Bedroom 1
    • Features: Jack & Jill Bathroom, Built-in Closet
    • Level: First
    • Dimensions: 12x12
    Primary bathroom
    • Features: Built-In Shelving, Dual Sinks, Granite Counters, Shower No Tub
    • Level: First
    • Dimensions: 11x15
    Kitchen
    • Features: Breakfast Bar, Pantry, Granite Counters, Kitchen Island
    • Level: First
    • Dimensions: 11x17
    Living room
    • Level: First
    • Dimensions: 15x12
    Heating
    • Central, Electric, Heat Pump
    Cooling
    • Central Air
    Appliances
    • Included: Dishwasher, Disposal, Electric Water Heater, Microwave, Range, Refrigerator
    Features
    • Ceiling Fan(s), Crown Molding, High Ceilings, Primary Bedroom Main Floor, Open Floorplan, Solid Wood Cabinets, Split Bedroom, Stone Counters
    • Flooring: Carpet, Tile
    • Doors: French Doors, Outdoor Grill, Outdoor Kitchen
    • Windows: Window Treatments
    • Has fireplace: No
    Interior area
    • Total structure area: 3,501
    • Total interior livable area: 2,528 sqft

    Property

    Parking
    • Total spaces: 2
    • Parking features: Garage - Attached
    • Attached garage spaces: 2
    Features
    • Levels: One
    • Stories: 1
    • Exterior features: Lighting, Outdoor Grill, Outdoor Kitchen, Private Mailbox
    • Has view: Yes
    • View description: Golf Course
    Lot
    • Size: 0.52 Acres
    • Dimensions: 125 x 180
    • Features: Cleared, Landscaped, On Golf Course
    Details
    • Parcel number: 1357006053
    • Zoning: R1
    • Special conditions: None

    Construction

    Type & style
    • Home type: SingleFamily
    • Property subtype: Single Family Residence
    Materials
    • Block, Stucco
    • Foundation: Slab
    • Roof: Shingle
    Condition
    • Completed
    • New construction: No
    • Year built: 2016

    Utilities & green energy

    • Sewer: Septic Tank
    • Water: Public
    • Utilities for property: BB/HS Internet Available, Electricity Connected, Natural Gas Connected, Public, Underground Utilities, Water Connected

    Community & neighborhood

    Community
    • Community features: Clubhouse, Golf, Pool
    Location
    • Region: Ocala
    • Subdivision: GOLDEN HILLS TURF & COUNTRY CLUB

    HOA & financial

    HOA
    • Has HOA: Yes
    • HOA fee: $17 monthly
    • Amenities included: Clubhouse, Golf Course, Pool
    • Services included: Manager, None, Pool Maintenance
    • Association name: Golden Hills /Henry Tobin
    • Association phone: 352-207-6488
    Other fees
    • Pet fee: $0 monthly
    Other financial information
    • Total actual rent: 0

    Other

    Other facts
    • Listing terms: Cash,Conventional
    • Ownership: Fee Simple
    • Road surface type: Paved

    Price history

    DateEventPrice
    1/25/2024Sold$721,000-2.4%$285/sqft
    Source: Stellar MLS #OM664832 Report a problem
    12/18/2023Pending sale$739,000$292/sqft
    Source: Stellar MLS #OM664832 Report a problem
    9/21/2023Listed for sale$739,000+95.8%$292/sqft
    Source: Stellar MLS #OM664832 Report a problem
    12/29/2017Sold$377,500+906.7%$149/sqft
    Source: OMCAR #514132 Report a problem
    10/27/2015Sold$37,500-52.5%$15/sqft
    Source: Public Record Report a problem
    11/29/2004Sold$79,000+86.3%$31/sqft
    Source: Public Record Report a problem
    1/14/2004Sold$42,400+13.1%$17/sqft
    Source: Public Record Report a problem
    7/15/2003Sold$37,500$15/sqft
    Source: Public Record Report a problem

    Public tax history

    YearProperty taxesTax assessment
    2024$7,551 -2%$407,040 +10%
    2023$7,707 +21.5%$370,036 +10.4%
    2022$6,346 +15%$335,324 +10%
    2021$5,520 +7.8%$304,840 +10%
    2020$5,119 +2.1%$277,127 +3.4%
    2019$5,016 $267,960 +3.5%
    2018$5,016 +8.8%$258,993 +2.5%
    2017$4,608 +438%$252,719 +531.6%
    2016$857 $40,012 +10%
    2015$857 +3.8%$36,375
    2014$825 +4.1%$36,375 +9.1%
    2013$793 +19%$33,343 +10%
    2012$666 -26.2%$30,312 -33.3%
    2011$904 -0.3%$45,469
    2010$906 -18.7%$45,469 -25%
    2009$1,114 -12.7%$60,625 -16.7%
    2008$1,277 -32.2%$72,750 -35.5%
    2007$1,884 +24.9%$112,763 +43.1%
    2006$1,508 +104.3%$78,813 +73.3%
    2005$738 $45,469 +25%
    2004$738 -15.9%$36,375 +6.9%
    2002$878 +13.5%$34,018 +16.7%
    2001$774 $29,158
    2000$774 $29,158

    Find assessor info on the county website

    Neighborhood: 34482

    Nearby schools

    GreatSchools rating
    Get a cash offer in 3 minutes
    Find out how much your home could sell for in as little as 3 minutes with a no-obligation cash offer.
    Estimated market value
    $676,500
    Get a cash offer in 3 minutes
    Find out how much your home could sell for in as little as 3 minutes with a no-obligation cash offer.
    Estimated market value
    $676,500