Welcome to this beautifully updated end-unit condo (only one shared wall) offering comfortable, modern living. With 3 spacious bedrooms, 2.5 baths, and a 2-car garage, this home combines style, functionality, and convenience. Step inside to find brand new flooring and carpet throughout, creating a fresh, move-in-ready feel. The open layout provides plenty of space for both everyday living and entertaining. The first-floor primary suite is a standout feature, boasting a fully updated bathroom with new flooring, vanity, sink, toilet, and a beautifully refreshed shower--designed with both comfort and style in mind. Additional highlights include a new AC unit for peace of mind and year-round efficiency, plus the added privacy and natural light that comes with being an end unit. Enjoy access to fantastic community amenities, including a pool, fitness center, and clubhouse, along with abundant green space throughout the neighborhood that is perfect for outdoor enjoyment. This home truly checks all the boxes-- Don't miss your chance to make it yours!
Contingent
Price cut: $10K (6/24)
$379,900
5189 Pyramid Falls Dr, Dublin, OH 43016
3beds
2,420sqft
:
Get pre-qualified$3,281/mo
Condominium
Built in 2007
-- sqft lot
$-- Zestimate®
$157/sqft
$478/mo HOA
What's special
- 56 days |
- 383 |
- 9 |
Likely to sell faster than
Zillow last checked:
Listing updated:
Listed by:
Christopher Stjernholm 303-809-6797,
Trelora Realty, Inc
Source: Columbus and Central Ohio Regional MLS ,MLS#: 226019405
Facts & features
Interior
Bedrooms & bathrooms
- Bedrooms: 3
- Bathrooms: 3
- Full bathrooms: 2
- 1/2 bathrooms: 1
- Main level bedrooms: 1
Heating
- Forced Air
Cooling
- Central Air
Appliances
- Included: Dishwasher, Electric Range, Gas Water Heater, Microwave, Refrigerator
Features
- Flooring: Wood, Carpet, Vinyl
- Windows: Insulated Windows
- Has fireplace: Yes
- Fireplace features: Gas Log
- Common walls with other units/homes: End Unit,No Common Walls,1 Common Wall
Interior area
- Total structure area: 2,420
- Total interior livable area: 2,420 sqft
Property
Parking
- Total spaces: 2
- Parking features: Garage Door Opener, Attached
- Attached garage spaces: 2
Features
- Levels: Two
- Patio & porch: Porch, Patio
- Has private pool: Yes
Lot
- Size: 1,742 Square Feet
Details
- Parcel number: 010283878
- Special conditions: Standard
Construction
Type & style
- Home type: Condo
- Architectural style: Traditional
- Property subtype: Condominium
Materials
- Foundation: Block, Slab
Condition
- New construction: No
- Year built: 2007
Details
- Warranty included: Yes
Utilities & green energy
- Sewer: Public Sewer
- Water: Public
Community & HOA
Community
- Security: Security System
- Subdivision: Falls at Hayden Run
HOA
- Has HOA: Yes
- Amenities included: Basketball Court, Bike/Walk Path, Clubhouse, Fitness Center, Indoor Sport Facilty, Park, Pool, Sidewalk
- Services included: Maintenance Grounds, Insurance, Trash, Snow Removal
- HOA fee: $478 monthly
Location
- Region: Dublin
Financial & listing details
- Price per square foot: $157/sqft
- Tax assessed value: $298,100
- Annual tax amount: $4,683
- Date on market: 5/29/2026
- Listing terms: VA Loan,FHA,Conventional
Estimated market value
Not available
Estimated sales range
Not available
Not available
Price history
| Date | Event | Price |
|---|---|---|
| 7/1/2026 | Contingent | $379,900$157/sqft |
Source:  Columbus and Central Ohio Regional MLS #226019405 Report a problem Columbus and Central Ohio Regional MLS #226019405 Report a problem | ||
| 6/24/2026 | Price change | $379,900-2.6%$157/sqft |
Source: Columbus and Central Ohio Regional MLS #226019405 Report a problem | ||
| 6/9/2026 | Price change | $389,900-2.3%$161/sqft |
Source: Columbus and Central Ohio Regional MLS #226019405 Report a problem | ||
| 5/29/2026 | Listed for sale | $399,000$165/sqft |
Source: Columbus and Central Ohio Regional MLS #226019405 Report a problem | ||
| 5/12/2026 | Listing removed | -- |
Source: Owner Report a problem | ||
| 5/1/2026 | Listed for sale | $399,000+83%$165/sqft |
Source: Owner Report a problem | ||
| 9/11/2020 | Sold | $218,000-0.2%$90/sqft |
Source: Public Record Report a problem | ||
| 7/31/2018 | Sold | $218,500+1.7%$90/sqft |
Source: Columbus and Central Ohio Regional MLS #218018035 Report a problem | ||
| 3/9/2007 | Sold | $214,900$89/sqft |
Source: Public Record Report a problem | ||
Public tax history
| Year | Property taxes | Tax assessment |
|---|---|---|
| 2024 | $4,683 +1.3% | $104,340 |
| 2023 | $4,623 +15.1% | $104,340 +34.8% |
| 2022 | $4,016 -0.2% | $77,430 |
| 2021 | $4,023 -0.1% | $77,430 |
| 2020 | $4,028 -5.7% | $77,430 +10% |
| 2019 | $4,270 -6% | $70,390 |
| 2018 | $4,543 | $70,390 |
| 2017 | $4,543 +2.5% | $70,390 +5.2% |
| 2016 | $4,434 +10.2% | $66,930 |
| 2015 | $4,025 -0.2% | $66,930 |
| 2014 | $4,035 | $66,930 |
Find assessor info on the county website
Monthly payment
Est. payment
Payment breakdown
Explore the cost of this home by adjusting the details. Changes won't be saved.Climate risks
Neighborhood: Tuttle West
Nearby schools
GreatSchools rating
- 5/10Gables Elementary SchoolGrades: K-5Distance: 5.6 mi
- 6/10Ridgeview Middle SchoolGrades: 6-8Distance: 6.9 mi
- 5/10Centennial High SchoolGrades: 9-12Distance: 5.8 mi
- $382,5003 bd2 ba804 sqft5197 Pyramid Falls Dr, Dublin, OH 43016Sold
- $370,5003 bd3 ba2.4k sqft5193 Pyramid Falls Dr, Dublin, OH 43016Off Market

- $410,0003 bd3 ba2.4k sqft5201 Pyramid Falls Dr #2, Dublin, OH 43016Sold

- $362,6003 bd3 ba2.4k sqft5193 Pyramid Falls Dr, Dublin, OH 43016Off Market
- $410,0003 bd2 ba2.4k sqft5201 Pyramid Falls Dr, Dublin, OH 43016Sold
- $364,4003 bd2 ba2.4k sqft5181 Pyramid Falls Dr, Dublin, OH 43016Off Market
- $351,0003 bd3 ba2.4k sqft5194 Horseshoe Falls Dr, Dublin, OH 43016Sold
- $324,5003 bd2 ba804 sqft5198 Horseshoe Falls Dr, Dublin, OH 43016Off Market
A local agent can set up tours, give advice and negotiate with sellers.
A local lender can help you make sure your offer is ready when you are.
Similar homes
- $379,9003 bd3 ba2.4k sqft5182 Horseshoe Falls Dr, Dublin, OH 43016For Sale

 MLS ID #226015381, Min Zhao, OwnerLand Realty, Inc.. Columbus and Central Ohio Regional MLS
 - $317,5003 bd3 ba1.9k sqft5456 Bull Creek Dr #106, Dublin, OH 43016For Sale
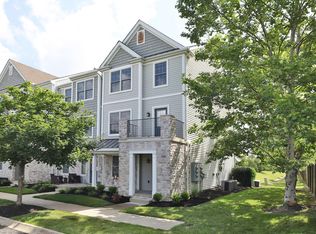 MLS ID #226019523, Oliver Chapman, Keller Williams Consultants. Columbus and Central Ohio Regional MLS
 - $394,9993 bd3 ba2k sqft4662 Trademark Trl #42, Hilliard, OH 43026For Sale
 MLS ID #226020841, David L Bible, Coldwell Banker Realty. Columbus and Central Ohio Regional MLS
 - $410,0003 bd3 ba1.6k sqft6360 Shaftsbury Ln, Dublin, OH 43017For Sale
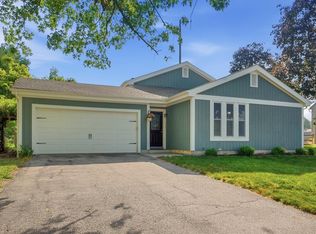 MLS ID #226027460, David M Allen, Key Realty. Columbus and Central Ohio Regional MLS
 - $379,9003 bd3 ba1.8k sqft1258 Allington Ln, Columbus, OH 43240For SaleMLS ID #226024937, Elizabeth S Dittmar, RE/MAX Affiliates, Inc.. Columbus and Central Ohio Regional MLS
- $369,9003 bd3 ba1.4k sqft6920 Killarney Ct, Dublin, OH 43017For SaleMLS ID #226019197, Joan Elflein, Ohio Broker Direct, LLC. Columbus and Central Ohio Regional MLS
- $425,0003 bd3 ba1.8k sqft3318 Darby Glen Blvd, Hilliard, OH 43026For SaleMLS ID #226027437, Rhiannon M Ferrari, EXP Realty, LLC. Columbus and Central Ohio Regional MLS
- $399,0003 bd4 ba2.5k sqft261 Westmark Ct, Galloway, OH 43119For SaleMLS ID #226026277, Ted Oatts, Worthington Realty, LLC. Columbus and Central Ohio Regional MLS
- $349,5002 bd3 ba1.3k sqft2566 Trotterslane Dr, Columbus, OH 43235For SaleMLS ID #226027304, Michele M Gillis, Go Realty. Columbus and Central Ohio Regional MLS
- $344,9002 bd3 ba1.6k sqft5017 Calais Dr, Columbus, OH 43221For SaleMLS ID #226007459, Niko Coombs, EXP Realty, LLC. Columbus and Central Ohio Regional MLS
- $368,0002 bd4 ba1.4k sqft185 W Case Ave, Powell, OH 43065For SaleMLS ID #226024842, Steven Koleno, Beycome Brokerage Realty LLC. Columbus and Central Ohio Regional MLS
- $309,9002 bd3 ba1.3k sqft3015 Glenloch Cir, Dublin, OH 43017For SaleMLS ID #226024535, Laura B Esterline, Heart of It All. Columbus and Central Ohio Regional MLS
- $349,9003 bd3 ba1.3k sqft5789 Westbank Dr, Galloway, OH 43119For SaleMLS ID #226020484, Rhonda K Crouse, Realistar. Columbus and Central Ohio Regional MLS
- $359,9003 bd4 ba1.7k sqft8034 Ravine Run Ln, Columbus, OH 43235For SaleMLS ID #226025800, Angela J Tampone, 24 Karat Real Estate Inc.. Columbus and Central Ohio Regional MLS
- $435,0003 bd2 ba2.3k sqft109 N 20th St, Columbus, OH 43203For SaleMLS ID #226027414, Scott A Marvin, Team Results Realty. Columbus and Central Ohio Regional MLS
- $350,0004 bd3 ba1.8k sqft5757 Silver Spurs Ln, Galloway, OH 43119For SaleMLS ID #226025239, Steven Koleno, Beycome Brokerage Realty LLC. Columbus and Central Ohio Regional MLS
- $348,0003 bd3 ba1.5k sqft6109 Woodsboro Dr, Columbus, OH 43228For SaleNextHome
- $379,9003 bd3 ba2k sqft3986 Snowcreek Dr, Grove City, OH 43123For SaleMLS ID #226016912, Jaysen E Barlow, Sell For One Percent. Columbus and Central Ohio Regional MLS
- $429,0002 bd2 ba1.4k sqft1108 Little Bear Dr, Lewis Center, OH 43035For SaleMLS ID #226018854, Robert T Thompson, Axen Realty LLC. Columbus and Central Ohio Regional MLS
- $355,0004 bd3 ba2.1k sqft5771 Tampico Dr, Galloway, OH 43119For SaleMLS ID #226020825, Cung uk Lian, Key Realty. Columbus and Central Ohio Regional MLS
