Wow, it’s beautiful, I have to have it! Those are just a few words you might use as you approach this exquisite 2-bedroom, 2-bath 1930s Bungalow with a newly built 2-car garage and a 1-bedroom garage apartment, located in the highly desired community of Roser Park. Seriously, pack a bag because you won’t want to leave! Once you step foot on the property you will be captivated by the lush landscaping, charming curb appeal and a large front porch with a pergola, perfect to enjoy your morning coffee (or mimosa). As you enter through the front door you will be greeted by an abundance of natural light, vaulted ceilings, luxury vinyl plank flooring, recessed lighting and high-quality finishes. This home embodies comfort and modern luxury, as an entertainer’s paradise. As we make our way through the spacious living area, we will first stop to admire the quaint dinette with a picture window and a bay window seat. Here you can enjoy a meal or cozy up with a book in the window seat for maximum relaxation. Also located just off the dinette, is the Fully Updated Second Bath, perfect for use of guests while entertaining. Now let's enjoy the Fully Updated Kitchen with Shaker Style Cabinetry, Stainless Steel Appliances, Butcherblock Countertops, Under and Over Cabinet Lighting, a Coffee Bar and Island with Granite and Seating for Two. Invite your friends, family and neighbors over for an evening of cocktails indoors or head out to the oversized backyard that is sure to make you swoon. Have the ultimate dinner party on the large rear deck, with an outdoor kitchen and pergola for shaded seating. Keep the party going with a dip in the Heated Saltwater Pool or drinks at the finished Tiki Hut/Shed with luxury vinyl plank flooring, recessed lighting, a wet bar and wine fridge. After an evening of fun, you can rinse off in the outdoor shower and retire to your Primary Suite with a Custom Closet and Fully Updated Ensuite. Welcome your guests to stay the night in the Custom Built 1-Bedroom Garage Apartment. The luxury finishes extend here with block construction, alley access to a Private Parking Space and Private entry to this Relaxing Retreat. Here you’ll find a Large Covered Patio/Entryway with view to Booker Creek. An Open Floor Plan with a Spacious Kitchen featuring; Soft-Close Cabinetry, Stainless Steel Appliances, Quartz Countertops and an Island with Seating for Four. The Luxury Vinyl Plank Flooring will guide your guests to the bedroom where they can rest easy with an Ensuite that includes Dual Sinks, a Walk-In Shower and Personal Laundry Closet. This home has many added features like; Owned Solar Panels on the Main Home with a 25 Year Roof Penetration/Labor Warranty, 7 Hurricane Impact Rated Windows on the Main Home and All Windows on the Garage Dwelling, Wallbox EV Charging Station in the Garage, Added Parking in Alleyway, Indoor Laundry Room with Storage, Roof (2017), HVAC (2022), Water Heater (2019) and so much more! This active community has a voluntary Neighborhood Association that plans many special events like porch parties, home tours and Holiday festivities. You also have Dual Access to the Bartlett Park Association. This home is conveniently located within 1 mile of the bustling Downtown St. Pete, where you will enjoy many shops, your new favorite restaurants, museums and art galleries. Historic Roser Park is ready to welcome you home. Call to schedule your private tour today and CHECK OUT THE 3D TOUR!
Sold for $860,000
$860,000
519 12TH AVENUE S, ST PETERSBURG, FL 33701
3beds
1,267sqft
Single Family Residence
Built in 1937
6,260 Square Feet Lot
$788,700 Zestimate®
$679/sqft
$4,703 Estimated rent
Home value
$788,700
$718,000 - $868,000
$4,703/mo
Zestimate® history
Owner options
List your home for rent
$4,703/mo
Rent Zestimate®
Find your next renter with Zillow Rental Manager. Plus, with online applications, you can quickly screen prospective tenants – for free.
$4,703/mo
Rent Zestimate®
Refinance and save
$5,918/mo
Est. payment
Refinancing to a lower rate could help reduce your monthly payments and save thousands over the life of the loan.
$5,918/mo
Est. payment
Explore your selling options
Work with a Zillow partner agent
Leverage their expertise and Zillow's premium Showcase listings to get your home seen by more buyers.
Get startedList with your own agent
Get your home in front of millions of buyers by listing it on Zillow.
Learn how to do itSell it yourself
Take full control of how buyers see your home on Zillow by listing For Sale by Owner (FSBO).
List your homeWhat's special
Zillow last checked:
Listing updated:
Listed by:
Tommie Camacho 727-203-1549,
KELLER WILLIAMS REALTY PORTFOLIO COLLECTION 727-489-0800
Bought with:
Keith Flanagan, 3282635
EXP REALTY
Source: Stellar MLS,MLS#: TB8319783 Originating MLS: Suncoast Tampa
Originating MLS: Suncoast Tampa
Facts & features
Interior
Bedrooms & bathrooms
- Bedrooms: 3
- Bathrooms: 3
- Full bathrooms: 3
Primary bedroom
- Features: Ceiling Fan(s), En Suite Bathroom, Built-in Closet
- Level: First
- Area: 119 Square Feet
- Dimensions: 10x11.9
Bedroom 2
- Features: Ceiling Fan(s), Built-in Closet
- Level: First
- Area: 119 Square Feet
- Dimensions: 10x11.9
Primary bathroom
- Features: Shower No Tub, Single Vanity, Linen Closet
- Level: First
- Area: 54 Square Feet
- Dimensions: 6x9
Bathroom 2
- Features: Exhaust Fan, Shower No Tub, Single Vanity
- Level: First
- Area: 22.75 Square Feet
- Dimensions: 6.5x3.5
Dinette
- Level: First
- Area: 42 Square Feet
- Dimensions: 6x7
Kitchen
- Features: Ceiling Fan(s)
- Level: First
- Area: 140 Square Feet
- Dimensions: 14x10
Laundry
- Level: First
- Area: 28 Square Feet
- Dimensions: 7x4
Living room
- Level: First
- Area: 208 Square Feet
- Dimensions: 13x16
Heating
- Central
Cooling
- Central Air, Ductless
Appliances
- Included: Dishwasher, Disposal, Dryer, Electric Water Heater, Microwave, Range, Refrigerator, Tankless Water Heater, Washer, Wine Refrigerator
- Laundry: Laundry Room
Features
- Ceiling Fan(s), Eating Space In Kitchen, High Ceilings, Living Room/Dining Room Combo, Thermostat
- Flooring: Luxury Vinyl, Tile
- Doors: Outdoor Kitchen, Outdoor Shower
- Windows: Storm Window(s), Window Treatments, Hurricane Shutters, Hurricane Shutters/Windows
- Has fireplace: No
Interior area
- Total structure area: 2,182
- Total interior livable area: 1,267 sqft
Property
Parking
- Total spaces: 3
- Parking features: Alley Access, Curb Parking, Driveway, Electric Vehicle Charging Station(s), Garage Door Opener
- Garage spaces: 2
- Carport spaces: 1
- Covered spaces: 3
- Has uncovered spaces: Yes
- Details: Garage Dimensions: 22x22
Features
- Levels: One
- Stories: 1
- Patio & porch: Front Porch, Rear Porch
- Exterior features: Lighting, Outdoor Kitchen, Outdoor Shower, Rain Gutters, Storage
- Has private pool: Yes
- Pool features: Fiberglass, Heated, In Ground, Lighting, Salt Water
- Fencing: Fenced,Wood
- Has view: Yes
- View description: Creek/Stream
- Has water view: Yes
- Water view: Creek/Stream
Lot
- Size: 6,260 Square Feet
- Dimensions: 50 x 125
- Features: Landscaped, Street Dead-End
- Residential vegetation: Trees/Landscaped
Details
- Additional structures: Guest House
- Parcel number: 303117307440020150
- Special conditions: None
Construction
Type & style
- Home type: SingleFamily
- Property subtype: Single Family Residence
Materials
- Block, Wood Frame
- Foundation: Crawlspace, Slab
- Roof: Shingle
Condition
- New construction: No
- Year built: 1937
Utilities & green energy
- Electric: Photovoltaics Seller Owned
- Sewer: Public Sewer
- Water: Public
- Utilities for property: Cable Connected, Electricity Connected, Sewer Connected, Street Lights, Water Connected
Green energy
- Energy generation: Solar
Community & HOA
Community
- Security: Smoke Detector(s)
- Pet fee: $0 monthly
- Subdivision: GIBBS ADD TO INGLESIDE
HOA
- Has HOA: No
Location
- Region: Saint Petersburg
Financial & listing details
- Price per square foot: $679/sqft
- Tax assessed value: $486,828
- Annual tax amount: $3,466
- Date on market: 11/13/2024
- Cumulative days on market: 28 days
- Listing terms: Cash,Conventional,FHA,VA Loan
- Ownership: Fee Simple
- Total actual rent: 0
- Electric utility on property: Yes
- Road surface type: Concrete, Gravel
Price history
| Date | Event | Price |
|---|---|---|
| 1/2/2025 | Sold | $860,000-4.3%$679/sqft |
Source:  Stellar MLS #TB8319783 Report a problem Stellar MLS #TB8319783 Report a problem | ||
| 12/11/2024 | Pending sale | $899,000$710/sqft |
Source: Stellar MLS #TB8319783 Report a problem | ||
| 11/13/2024 | Listed for sale | $899,000+389.1%$710/sqft |
Source: Stellar MLS #TB8319783 Report a problem | ||
| 5/18/2018 | Sold | $183,800-8.1%$145/sqft |
Source: Public Record Report a problem | ||
| 3/16/2018 | Price change | $199,900-9.1%$158/sqft |
Source: PRISTINE BAY REALTY & RENTALS #U7839245 Report a problem | ||
| 2/24/2018 | Price change | $219,900-2.2%$174/sqft |
Source: PRISTINE BAY REALTY & RENTALS #U7839245 Report a problem | ||
| 2/1/2018 | Price change | $224,900-1.8%$178/sqft |
Source: PRISTINE BAY REALTY & RENTALS #U7839245 Report a problem | ||
| 1/8/2018 | Price change | $229,000-8%$181/sqft |
Source: PRISTINE BAY REALTY & RENTALS #U7839245 Report a problem | ||
| 11/18/2017 | Listed for sale | $249,000+126.4%$197/sqft |
Source: PRISTINE BAY REALTY & RENTALS #U7839245 Report a problem | ||
| 12/27/2006 | Sold | $110,000$87/sqft |
Source: Stellar MLS #U7234439 Report a problem | ||
Public tax history
| Year | Property taxes | Tax assessment |
|---|---|---|
| 2025 | $3,816 +5.7% | $234,177 +2.9% |
| 2024 | $3,611 +18% | $227,577 +15.7% |
| 2023 | $3,060 +3% | $196,617 +3% |
| 2022 | $2,971 -1.1% | $190,890 +3% |
| 2021 | $3,003 +0.1% | $185,330 +1.4% |
| 2020 | $3,000 -24.2% | $182,771 -0.5% |
| 2019 | $3,959 | $183,670 +12% |
| 2018 | $3,959 +82.8% | $163,949 +76.7% |
| 2017 | $2,166 +58.7% | $92,781 +39.9% |
| 2016 | $1,365 +12.4% | $66,316 +24.5% |
| 2015 | $1,214 -5.5% | $53,279 -5.1% |
| 2014 | $1,284 -2.6% | $56,150 -1.6% |
| 2013 | $1,318 +8.4% | $57,035 +8.4% |
| 2012 | $1,216 | $52,635 -10.2% |
| 2011 | -- | $58,589 -17.1% |
| 2010 | -- | $70,657 +5.1% |
| 2009 | -- | $67,254 -31.7% |
| 2008 | $2,122 | $98,500 +3.1% |
| 2007 | -- | $95,500 +11.4% |
| 2005 | -- | $85,700 +29.5% |
| 2004 | $1,609 +15.2% | $66,200 +15.7% |
| 2003 | $1,397 +14.3% | $57,200 +11.7% |
| 2002 | $1,222 | $51,200 +3.6% |
| 2001 | $1,222 +1% | $49,400 +1.2% |
| 2000 | $1,209 | $48,800 |
Find assessor info on the county website
Neighborhood: Bartlett Park
Nearby homes
- $912,0004 bd3 ba2.2k sqft521 12th Ave S, Saint Petersburg, FL 33701Sold

- $491,5002 bd1 ba800 sqft507 12th Ave S, Saint Petersburg, FL 33701Off Market

- $1,240,1001 bd1 ba550 sqft505 12th Ave S, Saint Petersburg, FL 33701Off Market
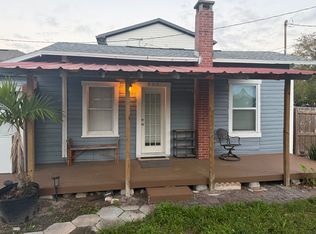
- $--2 bd1 ba600 sqft509 12th Ave S #2, Saint Petersburg, FL 33701Off Market
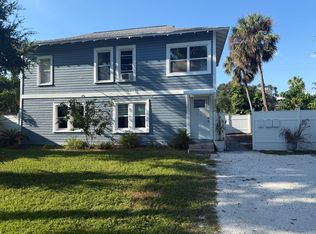
- $--1 bd1 ba650 sqft673 1/2 12th Ave S, Saint Petersburg, FL 33701Off Market
- $368,9003 bd2 ba1.1k sqft525 12th Ave S, Saint Petersburg, FL 33701Off Market
- $350,600-- bd-- ba-- sqft12TH 112th Avenue A, Saint Petersburg, FL 33701Off Market
- $425,000-- bd2 ba875 sqft1116 6th St S, Saint Petersburg, FL 33701Sold
Nearby schools
GreatSchools rating
- 4/10Campbell Park Elementary SchoolGrades: PK-5Distance: 0.7 mi
- 5/10John Hopkins Middle SchoolGrades: 6-8Distance: 1.1 mi
- 3/10Gibbs High SchoolGrades: 9-12Distance: 2.3 mi
Schools provided by the listing agent
- Elementary: Campbell Park Elementary-PN
- Middle: John Hopkins Middle-PN
- High: Gibbs High-PN
Source: Stellar MLS. This data may not be complete. We recommend contacting the local school district to confirm school assignments for this home.
Get a cash offer in 3 minutes
Find out how much your home could sell for in as little as 3 minutes with a no-obligation cash offer.
Estimated market value
$788,700
Get a cash offer in 3 minutes
Find out how much your home could sell for in as little as 3 minutes with a no-obligation cash offer.
Estimated market value
$788,700
- Florida
- Pinellas County
- Saint Petersburg
- 33701
- Bartlett Park
- 519 12TH AVENUE S
Nearby cities
Nearby neighborhoods
Nearby zip codes
Other Saint Petersburg Topics
- Apartments for Rent in 33701
- Houses for Sale in 33701
- Houses for Rent in 33701
- 33701 Real Estate
- Saint Petersburg Condos
- Houses for Sale in Saint Petersburg
- Newest Listings in Saint Petersburg
- Saint Petersburg Home Values
- Saint Petersburg Real Estate Agents
- Saint Petersburg Refinance
- Saint Petersburg Mortgage Rates
