SELLERS MOTIVATED!! Pridefully maintained and located in the idyllic neighborhood of Historic Roser Park, this elevated 2017 home offers beautiful Booker Creek views, and yes, you may even spot manatee, snook and otters…plus downtown St. Pete skyline views. High and dry with a base elevation of 11 feet, the home has had no water intrusion during past storms. A charming front porch welcomes you into a flexible layout featuring a formal dining room and a versatile main-floor flex space with a full bath-perfect as a guest suite, office, or 4th bedroom. The open concept living area flows seamlessly into a bright kitchen with granite countertops, shaker cabinets, stainless steel appliances (range 2025 and microwave 2026), a large island with generous counter space, undermount sink, and walk-in pantry. The first floor features engineered hardwood throughout with fresh interior paint (2026). Upstairs, you’ll find three bedrooms, two bathrooms, your laundry room, and new engineered hardwood flooring (2026). The spacious primary suite offers tray ceilings, abundant light, and scenic creek and city views along with a spa-like bath and large walk-in closet. Step outside to your private backyard retreat designed in 2019 with a saltwater heated pool, travertine deck, outdoor kitchen (grill, refrigerator, deep cooler) as well as string lighting for added ambiance and a covered porch that’s perfect for relaxing or entertaining. Additional upgrades include pool equipment updates (pump 2025, salt system 2025), a 9000-watt detached generator, and an 8’x8’ storage shed. Other highlights include smart entry, smart thermostats, zoned HVAC (2017), double-pane windows, hurricane shutters, roof (2017), water heater (2025), and a detached two-car garage with added insulation and storage. Don’t miss this opportunity for good walk scores, views, and lots of entertainment space both inside and outside on a uniquely situated lot on a cul-de-sac (dead-end) street within Historic Roser Park that is minutes to Downtown St Pete amenities.
Sold for $912,000
$912,000
521 12TH AVENUE S, ST PETERSBURG, FL 33701
4beds
2,272sqft
Single Family Residence
Built in 2017
6,264 Square Feet Lot
$911,700 Zestimate®
$401/sqft
$7,054 Estimated rent
Home value
$911,700
$839,000 - $985,000
$7,054/mo
Zestimate® history
Owner options
List your home for rent
$7,054/mo
Rent Zestimate®
Find your next renter with Zillow Rental Manager. Plus, with online applications, you can quickly screen prospective tenants – for free.
$7,054/mo
Rent Zestimate®
Refinance and save
$6,318/mo
Est. payment
Refinancing to a lower rate could help reduce your monthly payments and save thousands over the life of the loan.
$6,318/mo
Est. payment
Explore your selling options
Work with a Zillow partner agent
Leverage their expertise and Zillow's premium Showcase listings to get your home seen by more buyers.
Get startedList with your own agent
Get your home in front of millions of buyers by listing it on Zillow.
Learn how to do itSell it yourself
Take full control of how buyers see your home on Zillow by listing For Sale by Owner (FSBO).
List your homeWhat's special
Saltwater heated poolFresh interior paintBeautiful booker creek viewsSpa-like bathPrivate backyard retreatFlexible layoutCharming front porch
Zillow last checked:
Listing updated:
Listed by:
Christian Sidwell 415-571-6645,
SMITH & ASSOCIATES REAL ESTATE 727-342-3800,
Jon Smith 415-200-8584,
SMITH & ASSOCIATES REAL ESTATE
Bought with:
Adam Benmbark, 3428408
KELLER WILLIAMS ST PETE REALTY
Source: Stellar MLS,MLS#: TB8491626 Originating MLS: Suncoast Tampa
Originating MLS: Suncoast Tampa
Facts & features
Interior
Bedrooms & bathrooms
- Bedrooms: 4
- Bathrooms: 3
- Full bathrooms: 3
Rooms
- Room types: Attic, Den/Library/Office, Dining Room, Utility Room, Storage Rooms
Primary bedroom
- Features: Walk-In Closet(s)
- Level: Second
Kitchen
- Features: Walk-In Closet(s)
- Level: First
Living room
- Features: No Closet
- Level: First
Heating
- Central, Electric, Zoned
Cooling
- Central Air, Zoned
Appliances
- Included: Dishwasher, Disposal, Dryer, Electric Water Heater, Microwave, Range, Refrigerator, Washer, Water Filtration System, Water Softener
- Laundry: Inside, Laundry Room, Upper Level
Features
- Ceiling Fan(s), Eating Space In Kitchen, In Wall Pest System, Kitchen/Family Room Combo, Pest Guard System, Smart Home, Solid Surface Counters, Solid Wood Cabinets, Stone Counters, Thermostat, Tray Ceiling(s), Walk-In Closet(s)
- Flooring: Carpet, Engineered Hardwood, Tile
- Doors: French Doors, Outdoor Grill, Outdoor Kitchen
- Windows: Blinds, Window Treatments, Hurricane Shutters, Hurricane Shutters/Windows
- Has fireplace: No
Interior area
- Total structure area: 2,872
- Total interior livable area: 2,272 sqft
Property
Parking
- Total spaces: 2
- Parking features: Alley Access, Garage Door Opener, Garage Faces Rear, Off Street, Parking Pad
- Garage spaces: 2
- Has uncovered spaces: Yes
- Details: Garage Dimensions: 20x20
Features
- Levels: Two
- Stories: 2
- Patio & porch: Covered, Front Porch, Rear Porch
- Exterior features: Lighting, Outdoor Grill, Outdoor Kitchen, Private Yard, Rain Gutters, Storage
- Has private pool: Yes
- Pool features: Child Safety Fence, Gunite, Heated, In Ground, Lighting, Salt Water
- Fencing: Other,Wood
- Has view: Yes
- View description: City, Park/Greenbelt, Creek/Stream
- Has water view: Yes
- Water view: Creek/Stream
- Body of water: BOOKER CREEK
Lot
- Size: 6,264 Square Feet
- Dimensions: 50 x 125
- Features: Cul-De-Sac, Flood Insurance Required, FloodZone, Historic District, City Lot, Landscaped, Level, Street Dead-End, Above Flood Plain
- Residential vegetation: Trees/Landscaped
Details
- Additional structures: Shed(s)
- Parcel number: 303117307440020140
- Special conditions: None
Construction
Type & style
- Home type: SingleFamily
- Architectural style: Contemporary
- Property subtype: Single Family Residence
Materials
- Block, Concrete, Stucco
- Foundation: Slab, Stem Wall
- Roof: Shingle
Condition
- New construction: No
- Year built: 2017
Details
- Builder model: Egret B
- Builder name: Domain Homes
Utilities & green energy
- Sewer: Public Sewer
- Water: Public
- Utilities for property: BB/HS Internet Available, Cable Available, Electricity Connected, Phone Available, Public, Sewer Connected, Water Connected
Community & HOA
Community
- Security: Closed Circuit Camera(s), Security System, Smoke Detector(s)
- Pet fee: $0 monthly
- Subdivision: GIBBS ADD TO INGLESIDE
HOA
- Has HOA: No
Location
- Region: Saint Petersburg
Financial & listing details
- Price per square foot: $401/sqft
- Tax assessed value: $764,949
- Annual tax amount: $7,247
- Date on market: 4/9/2026
- Cumulative days on market: 15 days
- Listing terms: Cash,Conventional
- Ownership: Fee Simple
- Total actual rent: 0
- Electric utility on property: Yes
- Road surface type: Paved, Asphalt
Price history
| Date | Event | Price |
|---|---|---|
| 6/4/2026 | Sold | $912,000-1.4%$401/sqft |
Source:  Stellar MLS #TB8491626 Report a problem Stellar MLS #TB8491626 Report a problem | ||
| 4/27/2026 | Pending sale | $924,900$407/sqft |
Source: Stellar MLS #TB8491626 Report a problem | ||
| 4/20/2026 | Price change | $924,900-4.6%$407/sqft |
Source: Stellar MLS #TB8491626 Report a problem | ||
| 4/9/2026 | Listed for sale | $969,000+139.3%$426/sqft |
Source: Stellar MLS #TB8491626 Report a problem | ||
| 8/22/2018 | Sold | $404,900+390.8%$178/sqft |
Source: Public Record Report a problem | ||
| 10/26/2016 | Sold | $82,500+230%$36/sqft |
Source: Public Record Report a problem | ||
| 12/28/2005 | Sold | $25,000+1788.2%$11/sqft |
Source: Public Record Report a problem | ||
| 4/23/2002 | Sold | $1,324$1/sqft |
Source: Public Record Report a problem | ||
Public tax history
| Year | Property taxes | Tax assessment |
|---|---|---|
| 2025 | $7,248 +5.4% | $406,442 +2.9% |
| 2024 | $6,878 +1.6% | $394,987 +3% |
| 2023 | $6,771 +2.5% | $383,483 +3% |
| 2022 | $6,606 -1.5% | $372,314 +3% |
| 2021 | $6,706 -0.1% | $361,470 +1.4% |
| 2020 | $6,715 +11.2% | $356,479 +10.5% |
| 2019 | $6,042 | $322,625 +10.3% |
| 2018 | $6,042 +0.2% | $292,511 +438% |
| 2017 | $6,029 +1335% | $54,373 +110.8% |
| 2016 | $420 +31.5% | $25,792 +84% |
| 2015 | $319 +1.8% | $14,019 -10.1% |
| 2014 | $314 +17.2% | $15,602 +34.7% |
| 2013 | $268 +9.2% | $11,587 +9.1% |
| 2012 | $245 | $10,619 -35.4% |
| 2011 | -- | $16,428 +79.2% |
| 2010 | -- | $9,166 -14.5% |
| 2009 | -- | $10,721 -41.7% |
| 2008 | $396 | $18,400 -28.1% |
| 2007 | -- | $25,600 +58% |
| 2005 | -- | $16,200 +37.3% |
| 2004 | $287 +9.8% | $11,800 +10.3% |
| 2003 | $261 +11.2% | $10,700 +32.1% |
| 2002 | $235 | $8,100 -14.7% |
| 2001 | $235 +9% | $9,500 +9.2% |
| 2000 | $216 | $8,700 |
Find assessor info on the county website
Neighborhood: Bartlett Park
Nearby homes
- $860,0003 bd3 ba1.2k sqft519 12th Ave S, Saint Petersburg, FL 33701Sold
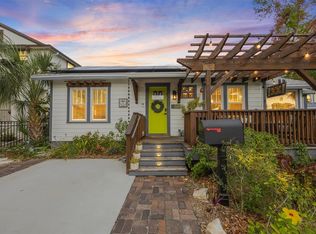
- $369,8003 bd2 ba1.1k sqft525 12th Ave S, Saint Petersburg, FL 33701Off Market

- $425,000-- bd2 ba875 sqft1116 6th St S, Saint Petersburg, FL 33701Sold
- $--1 bd1 ba650 sqft673 1/2 12th Ave S, Saint Petersburg, FL 33701Off Market

- $252,600-- bd-- ba-- sqft12TH 112th Avenue A, Saint Petersburg, FL 33701Off Market
- $482,5002 bd1 ba800 sqft507 12th Ave S, Saint Petersburg, FL 33701Off Market
- $1,298,7001 bd1 ba550 sqft505 12th Ave S, Saint Petersburg, FL 33701Off Market
- $--2 bd1 ba600 sqft509 12th Ave S #2, Saint Petersburg, FL 33701Off Market
Nearby schools
GreatSchools rating
- 4/10Campbell Park Elementary SchoolGrades: PK-5Distance: 0.7 mi
- 5/10John Hopkins Middle SchoolGrades: 6-8Distance: 1 mi
- 3/10Gibbs High SchoolGrades: 9-12Distance: 2.3 mi
Get a cash offer in 3 minutes
Find out how much your home could sell for in as little as 3 minutes with a no-obligation cash offer.
Estimated market value
$911,700
Get a cash offer in 3 minutes
Find out how much your home could sell for in as little as 3 minutes with a no-obligation cash offer.
Estimated market value
$911,700
- Florida
- Pinellas County
- Saint Petersburg
- 33701
- Bartlett Park
- 521 12TH AVENUE S
Nearby cities
Nearby neighborhoods
Nearby zip codes
Other Saint Petersburg Topics
- Apartments for Rent in 33701
- Houses for Sale in 33701
- Houses for Rent in 33701
- 33701 Real Estate
- Saint Petersburg Condos
- Houses for Sale in Saint Petersburg
- Newest Listings in Saint Petersburg
- Saint Petersburg Home Values
- Saint Petersburg Real Estate Agents
- Saint Petersburg Refinance
- Saint Petersburg Mortgage Rates
