Skip main navigation
Sold
  • Price Unknown

    519 4th St SE, Minot, ND 58701

    5beds
    5baths
    3,172sqft
    Single Family Residence
    Built in 1917
    7,840.8 Square Feet Lot
    $383,300 Zestimate®
    $--/sqft
    $2,749 Estimated rent

    Home value

    $383,300

    $349,000 - $422,000

    $2,749/mo

    Zestimate® history
    Loading
    Loading...

    Owner options

    List your home for rent

    $2,749/mo

    Rent Zestimate®

    Find your next renter with Zillow Rental Manager. Plus, with online applications, you can quickly screen prospective tenants – for free.

    Learn more

    $2,749/mo

    Rent Zestimate®

    Refinance and save

    Refinancing to a lower rate could help reduce your monthly payments and save thousands over the life of the loan.

    See today's rates

    Explore your selling options

    Work with a Zillow partner agent

    Leverage their expertise and Zillow's premium Showcase listings to get your home seen by more buyers.

    Get started

    List with your own agent

    Get your home in front of millions of buyers by listing it on Zillow.

    Learn how to do it

    Sell it yourself

    Take full control of how buyers see your home on Zillow by listing For Sale by Owner (FSBO).

    List your home

    What's special

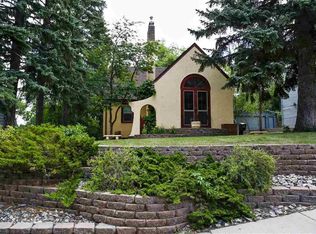
    Tucked along the hilltop in this serene southeast neighborhood is a lovingly and meticulously restored 1-1/2 story historic gem. The sellers have owned this home not once, but twice. Pouring their heart into its renovation and adding top-notch luxury and elegance to its charm and originality. Renovations and updates from top to bottom include a new steel roof, new HVAC system with A/C, updated plumbing with on demand hot water, and updated electrical with an underground 400 AMP service. It also has a new concrete driveway, walkways and sidewalks, AND a new 2-stall garage with a studio suite. Your step back in time begins with the warm welcome of a timeless veranda that frames the entrance to the home. Inside you’ll find a rich and distinguished living space complete with a gorgeous wooden staircase and coveted original bird's eye maple flooring that has been fully restored. The wood molding and accents throughout the foyer, living room and dining room pop against the elegance of tin ceiling tiles and wooden beams. The built-in cabinets lend so much character! The kitchen is a chef’s delight featuring a 6-burner gas range/oven, pot filler, copper farmhouse sink, quartz countertops, wine fridge, and all new glass front cabinetry. From a marble topped vintage cabinet to updated light fixtures and a center island, there is a perfect balance of modern updates while still honoring the home's original architecture. The main floor also features a 1/2 bath and a bedroom/office. Upstairs there are three larger bedrooms, each with walk-in cedar lined closets. The primary bedroom has its own private veranda, a 3/4 bath with hand-painted dual sinks and a marble-tiled shower. More luxury awaits down the hall where there is a full bath with heated marble flooring. Retreat to the finished basement and you'll find a family room, wet bar with beverage fridge, 3/4 bath, laundry area (with sink), and storage rooms. A newly constructed extra deep two-car garage will exceed your expectations! It has three garage doors allowing for thru access, in-floor hot water heat with boiler, floor drains and ventilation fans. Above the garage is a studio suite with both inside and outside access. It has a 3/4 bath, kitchenette and living space. It is also equipped with an independent HVAC system (heat pump with A/C). The original one-stall garage has electricity and lights. The beautifully landscaped yard with underground sprinklers offers privacy and serenity. It features both a backyard patio and lawn area and perfectly shaded with mature trees. This historic home is a testament to timeless charm and character with a touch of modern luxury! Take a look today!

    Zillow last checked:

    Listing updated:

    Listed by:

    KALLI SWANSON 701-263-1456,

    BROKERS 12, INC.

    Source: Minot MLS,MLS#: 260353MLS Logo

    Facts & features

    Interior

    Bedrooms & bathrooms
    • Bedrooms: 5
    • Bathrooms: 5
    • Main level bathrooms: 1
    • Main level bedrooms: 1
    Primary bedroom
    • Description: Veranda, 3 / 4 Bath
    • Level: Upper
    Bedroom 1
    • Description: Shiplap Walls
    • Level: Main
    Bedroom 2
    • Description: Cedar Lined W / I Closet
    • Level: Upper
    Bedroom 3
    • Description: Cedar Lined W / I Closet
    • Level: Upper
    Bedroom 4
    • Description: Studio Above Garage
    • Level: Upper
    Dining room
    • Description: Bird's Eye Maple Flooring
    • Level: Main
    Family room
    • Description: Carpet, Egress Window
    • Level: Lower
    Kitchen
    • Description: New Cabinetry, Gas Stove
    • Level: Main
    Living room
    • Description: Bird's Eye Maple Flooring
    • Level: Main
    Heating
    • Forced Air, Natural Gas, Hot Water
    Cooling
    • Central Air
    Appliances
    • Included: Microwave, Dishwasher, Disposal, Refrigerator, Washer, Dryer, Water Softener Owned, Gas Range/Oven
    • Laundry: Lower Level
    Features
    • Flooring: Carpet, Hardwood, Tile, Laminate
    • Basement: Finished,Full
    • Has fireplace: No
    Interior area
    • Total structure area: 3,172
    • Total interior livable area: 3,172 sqft
    • Finished area above ground: 2,164

    Property

    Parking
    • Total spaces: 3
    • Parking features: Attached, Detached, Garage: Heated, Insulated, Sheet Rock, Floor Drains, Opener, 220 V, Lights, Driveway: Concrete
    • Attached garage spaces: 3
    • Has uncovered spaces: Yes
    Features
    • Levels: One and One Half
    • Stories: 1
    • Patio & porch: Patio, Porch
    • Exterior features: Sprinkler
    • Fencing: Fenced
    Lot
    • Size: 7,840 sqft
    • Dimensions: 68 x 118
    Details
    • Parcel number: MI24.319.030.0180
    • Zoning: R1

    Construction

    Type & style
    • Home type: SingleFamily
    • Property subtype: Single Family Residence
    Materials
    • Foundation: Concrete Perimeter
    • Roof: Steel
    Condition
    • New construction: No
    • Year built: 1917

    Utilities & green energy

    • Sewer: City
    • Water: City

    Community & neighborhood

    Location
    • Region: Minot

    Price history

    DateEventPrice
    3/6/2026Sold--
    Source: Minot MLS #260353 Report a problem
    10/24/2025Listing removed$439,000$138/sqft
    Source: Minot MLS #250986 Report a problem
    10/9/2025Listed for sale$439,000-2.2%$138/sqft
    Source: Minot MLS #250986 Report a problem
    9/22/2025Contingent$449,000$142/sqft
    Source: Minot MLS #250986 Report a problem
    7/15/2025Price change$449,000-2.4%$142/sqft
    Source: Minot MLS #250986 Report a problem
    6/20/2025Listed for sale$459,900$145/sqft
    Source: Minot MLS #250986 Report a problem
    7/1/2024Listing removed--
    Source: Minot MLS #231982 Report a problem
    1/31/2024Price change$459,900-2.1%$145/sqft
    Source: Minot MLS #231982 Report a problem
    12/7/2023Listed for sale$470,000+462.9%$148/sqft
    Source: Minot MLS #231982 Report a problem
    9/13/2017Sold--
    Source: Public Record Report a problem
    7/13/2017Pending sale$83,500$26/sqft
    Source: BROKERS 12, INC. #170958 Report a problem
    7/7/2017Price change$83,500-5.6%$26/sqft
    Source: BROKERS 12, INC. #170958 Report a problem
    7/5/2017Listed for sale$88,500$28/sqft
    Source: BROKERS 12, INC. #170958 Report a problem
    5/4/2017Pending sale$88,500$28/sqft
    Source: BROKERS 12, INC. #170958 Report a problem
    4/30/2017Listed for sale$88,500$28/sqft
    Source: BROKERS 12, INC. #170958 Report a problem

    Public tax history

    YearProperty taxesTax assessment
    2025-- $289,000 +3.6%
    2024$4,076 -0.8%$279,000 +6.1%
    2023$4,108 $263,000 +6.9%
    2022-- $246,000 +5.6%
    2021$3,340 +6.7%$233,000
    2019$3,130 -4%--
    2018$3,261 $103,000 -5.1%
    2017-- $108,500 -4.8%
    2016$2,554 -2.4%$114,000
    2015$2,618 $114,000 +2.2%
    2014$2,618 $111,500 -1.6%
    2013-- $113,350 +15.1%
    2012-- $98,450 +11.9%
    2011-- $87,950 +2.7%
    2010-- $85,650 +4.9%
    2009$2,577 +32.7%$81,650 +59.5%
    2008$1,941 $51,200 +2.2%
    2007-- $50,100

    Find assessor info on the county website

    Neighborhood: 58701

    Nearby schools

    GreatSchools rating
    Schools provided by the listing agent
    • District: Minot #1

    Source: Minot MLS. This data may not be complete. We recommend contacting the local school district to confirm school assignments for this home.