Skip main navigation
Off market
  • $276,100

    605 4th St SE, Minot, ND 58701

    3beds
    3baths
    1,660sqft
    SingleFamily
    Built in 1930
    7,405 Square Feet Lot
    $276,100 Zestimate®
    $166/sqft
    $1,975 Estimated rent

    Home value

    $276,100

    $262,000 - $290,000

    $1,975/mo

    Zestimate® history
    Loading
    Loading...

    Owner options

    List your home for rent

    $1,975/mo

    Rent Zestimate®

    Find your next renter with Zillow Rental Manager. Plus, with online applications, you can quickly screen prospective tenants – for free.

    Learn more

    $1,975/mo

    Rent Zestimate®

    Refinance and save

    $1,455/mo

    Est. payment

    Refinancing to a lower rate could help reduce your monthly payments and save thousands over the life of the loan.

    See today's rates

    $1,455/mo

    Est. payment

    Explore your selling options

    Work with a Zillow partner agent

    Leverage their expertise and Zillow's premium Showcase listings to get your home seen by more buyers.

    Get started

    List with your own agent

    Get your home in front of millions of buyers by listing it on Zillow.

    Learn how to do it

    Sell it yourself

    Take full control of how buyers see your home on Zillow by listing For Sale by Owner (FSBO).

    List your home

    What's special

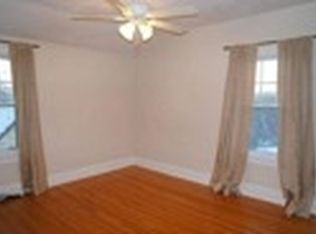
    UNIQUE-CHARMING-PERFECT! An abundance of character, preserved and beautifully updated! Tucked in the privacy of towering trees, this inviting home is the epitome of stylish renovation and old world charm, with its arched doorways and coved ceilings to the maple/birch and oak flooring. The spacious interior has been redone top to bottom from the entry to the walkout basement: paint; flooring; some windows, plumbing and electrical. Offering ambience, the living room features a fireplace, antique wall lighting, plenty of windows, and old-fashioned glass French doors to a mini-sitting area outside. There are lots of options for the walk-out basement. There could be a 4th bedroom, or a great family room with adjoining room and cabinetry ideal for serving snacks at get-togethers. It would also make a wonderful craft area. The master bedroom is huge, with multiple lighted closets, 2 window seats and cork flooring. Light and bright describes the kitchen. A bonus is the built-in buffet/hutch with leaded glass doors. The 3-season porch opens to the large deck, which has a gas grill pipe line, and overlooks the treed yard. This really is a MUST SEE property!

    This property is off market, which means it's not currently listed for sale or rent on Zillow. This may be different from what's available on other websites or public sources.

    Facts & features

    Interior

    Bedrooms & bathrooms
    • Bedrooms: 3
    • Bathrooms: 3
    Heating
    • Gas
    Features
    • Flooring: Hardwood
    • Basement: None
    • Has fireplace: Yes
    Interior area
    • Total interior livable area: 1,660 sqft

    Property

    Parking
    • Parking features: Garage - Detached
    Features
    • Exterior features: Stucco
    Lot
    • Size: 7,405 sqft
    Details
    • Parcel number: MI243190300161
    • Zoning: R1

    Construction

    Type & style
    • Home type: SingleFamily
    Materials
    • Foundation: Concrete
    • Roof: Shake / Shingle
    Condition
    • Year built: 1930

    Utilities & green energy

    • Sewer: City

    Community & neighborhood

    Location
    • Region: Minot

    Other

    Other facts
    • Zoning: R1
    • City Limits Y/N: Yes
    • DRIVEWAY: Concrete
    • POSSESSION: COE
    • SEWER: City
    • WATER: City
    • Dining Room Level: Main
    • Kitchen Level: Main
    • Master Bedroom Level: Main
    • Full Bath 1 Level: Main
    • FOUNDATION: Concrete
    • Bedroom 3 Level: Upper
    • Approx SqFt Above Ground: 1501-2000
    • Style: 1.5
    • BASEMENT: Full, Semi-Finished, Walk Out
    • Bedroom 2 Level: Upper
    • EXTERIOR: Patio, Deck, Sprinkler
    • 1/2 Bath 1 Level: Upper
    • MISC.: Storage
    • HEAT: Forced Air, Natural Gas
    • FIREPLACE LOCATION: Main, Living Room
    • Family Room Level: Basement
    • AIR CONDITIONING: Central
    • Bedroom 4 Level: Basement
    • 3/4 Bath 1 Level: Basement
    • FIREPLACE: Gas

    Price history

    DateEventPrice
    12/16/2021Sold--
    Source: Minot MLS #496001_211930 Report a problem
    10/14/2021Pending sale$234,900+13%$142/sqft
    Source: Minot MLS #211930 Report a problem
    12/5/2018Sold--
    Source: Public Record Report a problem
    9/20/2018Pending sale$207,900$125/sqft
    Source: BROKERS 12, INC. #181793 Report a problem
    9/10/2018Price change$207,900-3.3%$125/sqft
    Source: BROKERS 12, INC. #181793 Report a problem
    7/26/2018Listed for sale$214,900+39.1%$129/sqft
    Source: BROKERS 12, INC. #181793 Report a problem
    9/22/2016Sold--
    Source: Minot MLS #161559 Report a problem
    7/31/2016Listed for sale$154,540$93/sqft
    Source: SIGNAL REALTORS #161559 Report a problem

    Public tax history

    YearProperty taxesTax assessment
    2025-- $216,000 +3.3%
    2024$3,054 -0.3%$209,000 +6.6%
    2023$3,062 $196,000 +7.1%
    2022-- $183,000
    2021$2,623 -2.5%$183,000
    2019$2,690 +30.7%--
    2018$2,058 +0.7%$65,000 -7.1%
    2017$2,044 +17.8%$70,000 -9.7%
    2016$1,736 -17%$77,500
    2015$2,092 $77,500 -14.4%
    2014$2,092 $90,500 -1.3%
    2013-- $91,650 +16.1%
    2012-- $78,950 +10%
    2011-- $71,750 +4.8%
    2010-- $68,450 +1.9%
    2009$2,121 -8.8%$67,200 +9.6%
    2008$2,324 $61,300 +2.2%
    2007-- $60,000

    Find assessor info on the county website

    Neighborhood: 58701

    Nearby schools

    GreatSchools rating
    Schools provided by the listing agent
    • District: Minot #1

    Source: The MLS. This data may not be complete. We recommend contacting the local school district to confirm school assignments for this home.

    Get pre-qualified for a loan
    At Zillow Home Loans, we can pre-qualify you in as little as 5 minutes with no impact to your credit score.

    An equal housing lender. NMLS #10287.