OPEN HOUSE SUNDAY 6/16 1:00-4:00! Welcome to 519 Ashton Circle, Feasterville, PA! Nestled in the heart of the charming Woodlyn Crossing neighborhood, this immaculate residence offers a perfect blend of comfort, convenience, and style. Boasting brand new wall and trim paint throughout most of the home, this meticulously maintained property exudes a fresh and inviting atmosphere from the moment you step inside and provides a pristine canvas ready for your personal touch. Start your day in the cozy breakfast room, a perfect spot for enjoying morning meals and casual dining. When the occasion calls for more formal meals or relaxing and watching a ballgame, you can make use of the combined dining/living space directly off of the kitchen. Revel in the beauty of brand new maintenance-free flooring downstairs, offering both durability and aesthetic appeal. The downstairs powder room has also been updated with brand new floor tile! Experience comfort underfoot with new carpeting on the stairs and in the bedrooms, adding warmth and coziness. Upstairs, retreat to the main bedroom featuring a large walk-in closet offering ample storage space and a tranquil haven for relaxation. The two additional bedrooms are well-sized and offer views out to the beautiful wooded surroundings. Additionally, convenient garage space provides ample room for storage ensuring organization and functionality. Step outside to a beautifully wooded backyard, a private oasis ideal for outdoor gatherings and part of the larger community oasis perfect for leisurely strolls or simply unwinding amidst nature's tranquility. Woodlyn Crossing is renowned for its abundance of amenities, fostering a vibrant community spirit and offering something for everyone: residents enjoy access to the community pool to cool off on hot summer days after a competitive game on the community tennis courts. And, there are fishing ponds to relish in the surrounding peacefulness. Located just a short walk away from Playwicki Farms, a protected 110 acre preserve offering trails, playgrounds and greenspace: Embark on scenic nature walks or invigorating hikes along the picturesque trails, immersing yourself in the beauty of the surrounding landscape. Gather with family and friends for picnics amidst lush greenery and tranquil surroundings, creating cherished memories in the great outdoors. Experience the best of suburban living at 519 Ashton Circle, where comfort, convenience, and community converge to create the perfect place to call home. Close to all major through routes for an easy commute to Philadelphia, NY, the Shore and the mountains. For buyer's peace of mind, sellers are offering a one year home warranty from America's Preferred. Schedule your showing today and discover the endless possibilities awaiting you in this idyllic retreat!
Sold for $390,000
$390,000
519 Ashton Cir, Langhorne, PA 19053
3beds
1,866sqft
Townhouse
Built in 1986
2,464 Square Feet Lot
$446,800 Zestimate®
$209/sqft
$2,891 Estimated rent
Home value
$446,800
$424,000 - $469,000
$2,891/mo
Zestimate® history
Owner options
List your home for rent
$2,891/mo
Rent Zestimate®
Find your next renter with Zillow Rental Manager. Plus, with online applications, you can quickly screen prospective tenants – for free.
$2,891/mo
Rent Zestimate®
Refinance and save
$2,858/mo
Est. payment
Refinancing to a lower rate could help reduce your monthly payments and save thousands over the life of the loan.
$2,858/mo
Est. payment
Explore your selling options
Work with a Zillow partner agent
Leverage their expertise and Zillow's premium Showcase listings to get your home seen by more buyers.
Get startedList with your own agent
Get your home in front of millions of buyers by listing it on Zillow.
Learn how to do itSell it yourself
Take full control of how buyers see your home on Zillow by listing For Sale by Owner (FSBO).
List your homeWhat's special
Zillow last checked:
Listing updated:
Listed by:
John Griffin 215-962-5171,
Keller Williams Real Estate-Langhorne
Bought with:
Vasyl Maksymiuk, RS355328
Keller Williams Real Estate-Langhorne
Source: Bright MLS,MLS#: PABU2072926
Facts & features
Interior
Bedrooms & bathrooms
- Bedrooms: 3
- Bathrooms: 2
- Full bathrooms: 1
- 1/2 bathrooms: 1
- Main level bathrooms: 1
Basement
- Area: 0
Heating
- Central, Electric
Cooling
- Central Air, Electric
Appliances
- Included: Electric Water Heater
Features
- Has basement: No
- Has fireplace: No
Interior area
- Total structure area: 1,866
- Total interior livable area: 1,866 sqft
- Finished area above ground: 1,866
- Finished area below ground: 0
Property
Parking
- Total spaces: 3
- Parking features: Driveway, Off Street, On Street
- Uncovered spaces: 3
Accessibility
- Accessibility features: None
Features
- Levels: Two
- Stories: 2
- Pool features: Community
Lot
- Size: 2,464 Square Feet
- Dimensions: 22.00 x
Details
- Additional structures: Above Grade, Below Grade
- Parcel number: 21025433
- Zoning: PURD
- Special conditions: Standard
Construction
Type & style
- Home type: Townhouse
- Architectural style: Colonial
- Property subtype: Townhouse
Materials
- Frame
- Foundation: Slab
Condition
- New construction: No
- Year built: 1986
Utilities & green energy
- Sewer: Public Sewer
- Water: Public
Community & HOA
Community
- Subdivision: Woodlyn Crossing
HOA
- Has HOA: Yes
- HOA fee: $350 quarterly
Location
- Region: Langhorne
- Municipality: LOWER SOUTHAMPTON TWP
Financial & listing details
- Price per square foot: $209/sqft
- Tax assessed value: $24,280
- Annual tax amount: $5,117
- Date on market: 6/13/2024
- Listing agreement: Exclusive Right To Sell
- Listing terms: Conventional,Cash,VA Loan
- Inclusions: Washer, Dryer, Refrigerator. All "as-is" No Additional Monetary Value.
- Ownership: Fee Simple
Price history
| Date | Event | Price |
|---|---|---|
| 8/16/2024 | Sold | $390,000+1.3%$209/sqft |
Source:  Bright MLS #PABU2072926 Report a problem Bright MLS #PABU2072926 Report a problem | ||
| 6/18/2024 | Pending sale | $385,000$206/sqft |
Source: Bright MLS #PABU2072926 Report a problem | ||
| 6/13/2024 | Listed for sale | $385,000+226.3%$206/sqft |
Source: Bright MLS #PABU2072926 Report a problem | ||
| 5/29/1996 | Sold | $118,000$63/sqft |
Source: Public Record Report a problem | ||
Public tax history
| Year | Property taxes | Tax assessment |
|---|---|---|
| 2025 | $5,474 +1% | $24,280 |
| 2024 | $5,419 +5.9% | $24,280 |
| 2023 | $5,117 +2.7% | $24,280 |
| 2022 | $4,981 | $24,280 |
| 2021 | $4,981 +1.2% | $24,280 |
| 2020 | $4,920 +4.3% | $24,280 |
| 2018 | $4,718 +2.7% | $24,280 |
| 2017 | $4,596 -1.9% | $24,280 |
| 2016 | $4,687 +34.5% | $24,280 |
| 2015 | $3,484 | $24,280 |
| 2014 | $3,484 | $24,280 |
| 2013 | -- | $24,280 |
| 2012 | -- | $24,280 |
| 2011 | -- | $24,280 |
| 2010 | -- | $24,280 |
| 2009 | -- | $24,280 |
| 2008 | -- | $24,280 |
| 2007 | -- | $24,280 |
| 2006 | -- | $24,280 |
| 2005 | -- | $24,280 +300% |
| 2004 | -- | $6,070 |
| 2003 | -- | $6,070 |
| 2002 | -- | $6,070 |
| 2000 | -- | $6,070 |
Find assessor info on the county website
Neighborhood: 19053
Nearby homes
- $420,3003 bd1 ba1.8k sqft517 Ashton Cir, Langhorne, PA 19053Off Market
- $321,0002 bd1 ba1.8k sqft521 Ashton Cir, Feasterville, PA 19053Sold
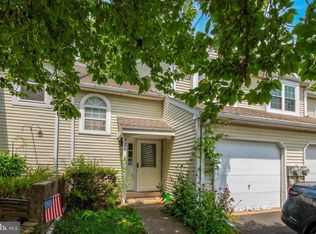
- $413,9002 bd2 ba1.8k sqft523 Ashton Cir, Langhorne, PA 19053Off Market
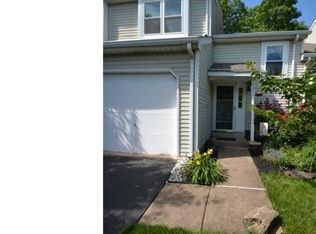
- $423,6003 bd2 ba1.9k sqft515 Ashton Cir, Feasterville, PA 19053Off Market
- $468,3003 bd3 ba1.9k sqft525 Ashton Cir, Langhorne, PA 19053Off Market
- $450,0003 bd3 ba1.9k sqft527 Ashton Cir, Feasterville Trevose, PA 19053Sold
- $456,9003 bd3 ba1.9k sqft509 Leon Cir, Feasterville Trevose, PA 19053Off Market
- $429,9003 bd3 ba1.7k sqft507 Leon Cir, Langhorne, PA 19053Off Market
Nearby schools
GreatSchools rating
- 8/10Tawanka Elementary SchoolGrades: K-4Distance: 1.2 mi
- 6/10Poquessing Middle SchoolGrades: 5-8Distance: 2.2 mi
- 8/10Neshaminy High SchoolGrades: 9-12Distance: 1.4 mi
Schools provided by the listing agent
- District: Neshaminy
Source: Bright MLS. This data may not be complete. We recommend contacting the local school district to confirm school assignments for this home.
Get a cash offer in 3 minutes
Find out how much your home could sell for in as little as 3 minutes with a no-obligation cash offer.
Estimated market value
$446,800
Get a cash offer in 3 minutes
Find out how much your home could sell for in as little as 3 minutes with a no-obligation cash offer.
Estimated market value
$446,800
- Pennsylvania
- Bucks County
- Feasterville Trevose
- 19053
- 519 Ashton Cir
Nearby cities
Nearby zip codes
Other Feasterville Trevose Topics
- Apartments for Rent in 19053
- Houses for Sale in 19053
- Houses for Rent in 19053
- 19053 Real Estate
- Feasterville Trevose Condos
- Houses for Sale in Feasterville Trevose
- Newest Listings in Feasterville Trevose
- Feasterville Trevose Home Values
- Feasterville Trevose Real Estate Agents
- Feasterville Trevose Refinance
- Feasterville Trevose Mortgage Rates
