Welcome to this exquisite end unit townhome, nestled in the highly sought-after Woodlyn Crossing community at 527 Ashton Circle. This home offers 1,909 square feet of elegant living space with 3 bedrooms and 2.5 bathrooms, perfect for modern living. Be greeted by beautifully manicured grounds and step into a bright, sunlit living room featuring cathedral ceilings and a cozy wood burning fireplace, creating a warm and inviting atmosphere. Beyond the main bedrooms, there is a versatile third room with a window, ideal for use as a home office or an additional bedroom. Designed with ceiling fans throughout, a formal dining room for entertaining, and a one-car garage with a convenient laundry room, this home also boasts excellent connectivity, being located near major highways, great shopping, and wonderful restaurants. The community enhances your lifestyle with amenities such as a pool, playground, and tennis courts. Don't miss the opportunity to make this home yours and enjoy comfort and convenience in a vibrant neighborhood. For more details, check the [property location](https://www.google.com/maps/search/527+Ashton+Circle%2C+Feasterville%2C+PA?utm_source=openai).
Sold for $450,000
$450,000
527 Ashton Cir, Feasterville Trevose, PA 19053
3beds
1,909sqft
Townhouse
Built in 1986
2,772 Square Feet Lot
$464,300 Zestimate®
$236/sqft
$3,007 Estimated rent
Home value
$464,300
$432,000 - $501,000
$3,007/mo
Zestimate® history
Owner options
List your home for rent
$3,007/mo
Rent Zestimate®
Find your next renter with Zillow Rental Manager. Plus, with online applications, you can quickly screen prospective tenants – for free.
$3,007/mo
Rent Zestimate®
Refinance and save
$3,218/mo
Est. payment
Refinancing to a lower rate could help reduce your monthly payments and save thousands over the life of the loan.
$3,218/mo
Est. payment
Explore your selling options
Work with a Zillow partner agent
Leverage their expertise and Zillow's premium Showcase listings to get your home seen by more buyers.
Get startedList with your own agent
Get your home in front of millions of buyers by listing it on Zillow.
Learn how to do itSell it yourself
Take full control of how buyers see your home on Zillow by listing For Sale by Owner (FSBO).
List your homeWhat's special
One-car garageVersatile third roomCozy wood burning fireplaceElegant living spaceFormal dining roomCathedral ceilingsConvenient laundry room
Zillow last checked:
Listing updated:
Listed by:
Jill Stein 215-768-2573,
Compass RE
Bought with:
Inna Pakhalyuk, 2551061
Market Force Realty
Source: Bright MLS,MLS#: PABU2105058
Facts & features
Interior
Bedrooms & bathrooms
- Bedrooms: 3
- Bathrooms: 3
- Full bathrooms: 2
- 1/2 bathrooms: 1
- Main level bathrooms: 1
Basement
- Area: 0
Heating
- Heat Pump, Electric
Cooling
- Central Air, Electric
Appliances
- Included: Cooktop, Dishwasher, Disposal, Dryer, Refrigerator, Water Heater, Electric Water Heater
- Laundry: Main Level
Features
- Bathroom - Tub Shower, Bathroom - Stall Shower, Ceiling Fan(s), Combination Kitchen/Dining, Dining Area, Family Room Off Kitchen, Kitchen - Table Space, Recessed Lighting, Walk-In Closet(s)
- Flooring: Engineered Wood, Carpet, Ceramic Tile
- Has basement: No
- Number of fireplaces: 1
- Fireplace features: Wood Burning
Interior area
- Total structure area: 1,909
- Total interior livable area: 1,909 sqft
- Finished area above ground: 1,909
- Finished area below ground: 0
Property
Parking
- Total spaces: 3
- Parking features: Garage Faces Side, Inside Entrance, Attached, Driveway, On Street
- Attached garage spaces: 1
- Uncovered spaces: 2
Accessibility
- Accessibility features: Accessible Entrance
Features
- Levels: Two
- Stories: 2
- Pool features: Community
Lot
- Size: 2,772 Square Feet
- Dimensions: 22.00 x
Details
- Additional structures: Above Grade, Below Grade
- Parcel number: 21021018
- Zoning: PURD
- Special conditions: Standard
Construction
Type & style
- Home type: Townhouse
- Architectural style: Contemporary
- Property subtype: Townhouse
Materials
- Frame
- Foundation: Slab
Condition
- Excellent
- New construction: No
- Year built: 1986
Utilities & green energy
- Sewer: Public Sewer
- Water: Public
Community & HOA
Community
- Subdivision: Woodlyn Crossing
HOA
- Has HOA: Yes
- Amenities included: Common Grounds, Pool, Recreation Facilities, Tennis Court(s), Tot Lots/Playground
- Services included: Pool(s), Common Area Maintenance, Recreation Facility, Snow Removal, Trash
- HOA fee: $350 quarterly
- HOA name: WOODLYN CROSSING HOA
Location
- Region: Feasterville Trevose
- Municipality: LOWER SOUTHAMPTON TWP
Financial & listing details
- Price per square foot: $236/sqft
- Tax assessed value: $27,360
- Annual tax amount: $6,168
- Date on market: 9/17/2025
- Listing agreement: Exclusive Right To Sell
- Listing terms: Cash,Conventional
- Inclusions: All Kitchen Appliances And Washer & Dryer (all In As-is Condition With 0 Monetary Value)
- Ownership: Fee Simple
Price history
| Date | Event | Price |
|---|---|---|
| 10/29/2025 | Sold | $450,000+3.4%$236/sqft |
Source:  Bright MLS #PABU2105058 Report a problem Bright MLS #PABU2105058 Report a problem | ||
| 10/15/2025 | Pending sale | $435,000$228/sqft |
Source: Bright MLS #PABU2105058 Report a problem | ||
| 9/21/2025 | Contingent | $435,000$228/sqft |
Source: Bright MLS #PABU2105058 Report a problem | ||
| 9/17/2025 | Listed for sale | $435,000+55.4%$228/sqft |
Source: Bright MLS #PABU2105058 Report a problem | ||
| 1/11/2019 | Sold | $280,000-1.7%$147/sqft |
Source: Public Record Report a problem | ||
| 12/19/2018 | Pending sale | $284,900$149/sqft |
Source: Keller Williams Real Estate #1009964680 Report a problem | ||
| 10/20/2018 | Listed for sale | $284,900+73.8%$149/sqft |
Source: KW Real Estate-Langhorne #1009964680 Report a problem | ||
| 4/26/2001 | Sold | $163,900+22%$86/sqft |
Source: Public Record Report a problem | ||
| 5/12/1995 | Sold | $134,300$70/sqft |
Source: Public Record Report a problem | ||
Public tax history
| Year | Property taxes | Tax assessment |
|---|---|---|
| 2025 | $6,168 +1% | $27,360 |
| 2024 | $6,107 +5.9% | $27,360 |
| 2023 | $5,766 +2.7% | $27,360 |
| 2022 | $5,612 | $27,360 |
| 2021 | $5,612 +1.2% | $27,360 |
| 2020 | $5,544 +4.3% | $27,360 |
| 2018 | $5,317 +2.7% | $27,360 |
| 2017 | $5,179 -1.7% | $27,360 |
| 2016 | $5,270 +33.3% | $27,360 |
| 2015 | $3,952 | $27,360 |
| 2014 | $3,952 | $27,360 |
| 2013 | -- | $27,360 |
| 2012 | -- | $27,360 |
| 2011 | -- | $27,360 |
| 2010 | -- | $27,360 |
| 2009 | -- | $27,360 |
| 2008 | -- | $27,360 |
| 2007 | -- | $27,360 |
| 2006 | -- | $27,360 |
| 2005 | -- | $27,360 +300% |
| 2004 | -- | $6,840 |
| 2003 | -- | $6,840 |
| 2002 | -- | $6,840 |
| 2000 | -- | $6,840 |
Find assessor info on the county website
Neighborhood: 19053
Nearby homes
- $454,0003 bd3 ba1.8k sqft529 Ashton Cir, Feasterville Trevose, PA 19053Off Market
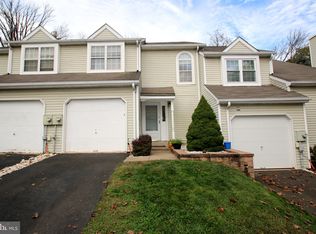
- $467,6003 bd3 ba1.9k sqft525 Ashton Cir, Langhorne, PA 19053Off Market
- $446,1003 bd2 ba1.8k sqft531 Ashton Cir, Feasterville, PA 19053Off Market
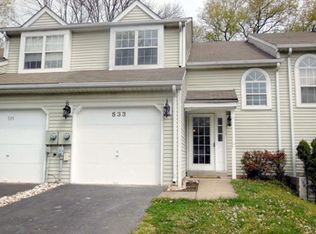
- $397,6002 bd1 ba1.8k sqft533 Ashton Cir, Feasterville Trevose, PA 19053Off Market
- $410,2002 bd2 ba1.8k sqft523 Ashton Cir, Langhorne, PA 19053Off Market
- $321,0002 bd1 ba1.8k sqft521 Ashton Cir, Feasterville, PA 19053Sold
- $480,0003 bd2 ba1.9k sqft535 Ashton Cir, Feasterville Trevose, PA 19053Off Market
- $390,0003 bd2 ba1.8k sqft519 Ashton Cir, Langhorne, PA 19053Sold
Nearby schools
GreatSchools rating
- 8/10Tawanka Elementary SchoolGrades: K-4Distance: 1.2 mi
- 6/10Poquessing Middle SchoolGrades: 5-8Distance: 2.2 mi
- 8/10Neshaminy High SchoolGrades: 9-12Distance: 1.4 mi
Schools provided by the listing agent
- District: Neshaminy
Source: Bright MLS. This data may not be complete. We recommend contacting the local school district to confirm school assignments for this home.
Get a cash offer in 3 minutes
Find out how much your home could sell for in as little as 3 minutes with a no-obligation cash offer.
Estimated market value
$464,300
Get a cash offer in 3 minutes
Find out how much your home could sell for in as little as 3 minutes with a no-obligation cash offer.
Estimated market value
$464,300
- Pennsylvania
- Bucks County
- Feasterville Trevose
- 19053
- 527 Ashton Cir
Nearby cities
Nearby zip codes
Other Feasterville Trevose Topics
- Apartments for Rent in 19053
- Houses for Sale in 19053
- Houses for Rent in 19053
- 19053 Real Estate
- Feasterville Trevose Condos
- Houses for Sale in Feasterville Trevose
- Newest Listings in Feasterville Trevose
- Feasterville Trevose Home Values
- Feasterville Trevose Real Estate Agents
- Feasterville Trevose Refinance
- Feasterville Trevose Mortgage Rates
