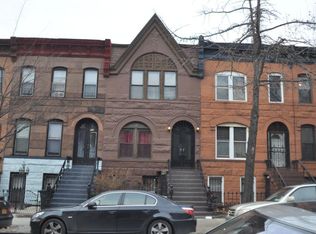
Harmoniously blending rich turn-of-the century details and modern design and amenities, this 3BD/2.5BA upper duplex plus finished basement embodies historic Brooklyn townhouse living at its finest. As you enter the gracious parlor level, you are greeted with lofty ceilings and abundant natural light. The inviting living room boasts a working fireplace, an oversized picture window, and a separate dining area with a wall-mounted bookcase and ample space for a full-size dining set. Elegant pocket doors lead to the bespoke double-windowed gourmet eat-in kitchen, which is outfitted with tasteful cabinetry, custom hardware, marble backsplash, quartz countertops, farmhouse sink, above-range pot filler, and top-end stainless steel appliances including a six-burner Viking gas range with professional hood, Viking refrigerator, and Bosch dishwasher. From the kitchen is access to the private terrace with steps leading down to a shared patio and expansive backyard with contemporary fencing. A chic powder room with hexagon marble tilework completes this floor. Enveloped in sunlight and airiness, the upper level houses three separate bedrooms and two full baths. The king-size primary suite features a trio of windows overlooking the tranquil garden, a generous closet, and a skylit Carrara marble en-suite bath with dual vanity, luxurious glass-enclosed shower, stylish brass hardware, and chevron patterned marble flooring. The secondary bedroom has a double window and walk-in closet and can accommodate a queen-size bed, and the cozy third bedroom serves as the perfect home office or nursery. A second full bath with a glassed-in soaking tub/shower combination, mosaic tile floor, and skylight is located on this level, as is a laundry closet with full-size Whirlpool washer/dryer. Updated hardwood floors, charming exposed brick, tall ceilings, restored millwork, and custom lighting are found throughout the main living spaces. Nest thermostat controlled central heating and cooling provide year-round comfort and convenience, and a security system is also available. Exclusive access to the cavernous finished basement two flights down from the parlor level is offered. The multi-functional space can be utilized in a variety of ways, such as media room, playroom, gym, creative studio, atelier, storage, and more. Nestled on a quiet brownstone block with easy street parking on the trendy Bed-Stuy/Ocean Hill border, the Romanesque Revival townhouse is close to the Halsey Street J line, shops and cafes, Saratoga Park, and Marion Hopkinson Playground. Available May 1st (possibly sooner). Pets on approval for an additional $100 per month per pet. Tenant pays for all utilities directly to the owner. No fee.
This property is not currently displayed as for sale or rent on Zillow. This may be different from what's on other websites or public sources.