Skip main navigation
In contract
  • $1,695,000

    519 Bainbridge St, Brooklyn, NY 11233

    5beds
    2,507sqft
    Loading
    Multi Family
    Built in 1910
    -- sqft lot
    $1,767,200 Zestimate®
    $676/sqft
    $-- HOA

    What's special

    Private terraceWorking fireplaceAbundant natural lightRestored millworkExposed brickPatio and expansive backyardFinished basement
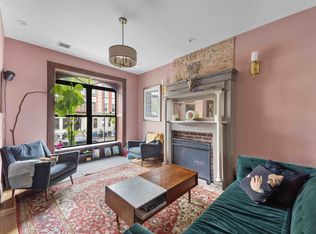
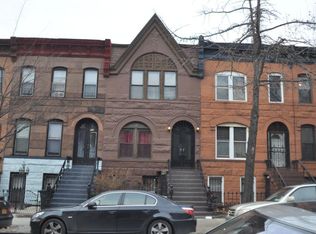
    A beautifully gut-renovated two-family townhouse set on a quiet, tree-lined block in the heart of Bedford-Stuyvesant, 519 Bainbridge Street seamlessly blends timeless Brooklyn character with modern design and functionality. Offering a spacious owner’s duplex plus a thoughtfully designed, income-producing garden residence, this home delivers both lifestyle and investment in equal measure. The owner’s upper duplex—configured as a 3-bedroom, 2.5-bathroom residence with a finished basement—embodies classic townhouse living at its finest. The gracious parlor level welcomes you with soaring ceilings, restored millwork, and abundant natural light. Anchored by a working fireplace and oversized picture window, the living room feels both elevated and inviting, flowing seamlessly into a dedicated dining area. Through elegant pocket doors, a bespoke, double-windowed eat-in kitchen awaits—designed with a refined material palette including quartz countertops, marble backsplash, custom cabinetry, and brass-accented hardware. A suite of premium appliances—featuring a six-burner Viking range with professional hood, Viking refrigerator, and Bosch dishwasher—completes the space. Just beyond, a private terrace leads down to a patio and expansive backyard, creating a rare and seamless indoor-outdoor experience. A chic powder room clad in hexagonal marble tile completes this level. Upstairs, three sun-filled bedrooms and two full baths offer comfort and flexibility. The serene primary suite overlooks the garden through a trio of windows and features a generous closet and a skylit Carrara marble en-suite bath with dual vanity, glass-enclosed shower, and chevron-patterned flooring. The secondary bedrooms are well-proportioned with ample closet space. A second full bath with soaking tub, mosaic tile flooring, and skylight, along with a full-size washer and dryer, complete the level. Thoughtful upgrades throughout the home complement the original charm—hardwood floors, exposed brick, custom lighting, and central heating and cooling via Nest thermostat ensure both beauty and comfort. Enhancing the home’s versatility is exclusive access to a generously sized, finished basement—ideal for a media room, gym, playroom, creative studio, or additional storage. The garden-level residence offers a well-designed 2-bedroom, 1-bathroom layout with its own private entrance—perfect for rental income or extended living. Featuring an open-concept living and dining area, a modern kitchen with stainless steel appliances, an in-unit washer/dryer, and ample closet space, the unit is both functional and inviting. The home further benefits from solar panels, offering enhanced energy efficiency and long-term utility savings. Set within a striking Romanesque Revival townhouse, 519 Bainbridge Street is moments from beloved neighborhood destinations including September, Passionfruit Coffee, BKB | Brooklyn Brasserie, Early Yves, and Olmo, along with Saratoga Park and Marion Hopkinson Playground. Convenient access to the J and Z trains provides an easy commute to Manhattan and beyond.
    58 days
    |
    73
    |
    3
    |

    Likely to sell faster than

    Zillow last checked:

    Listing updated:

    Listed by:

    Compass 917-690-3981,

    Debra Bondy,

    Jason Knight

    Source: StreetEasy,MLS#: S1827774

      Facts & features

      Interior

      Bedrooms & bathrooms
      • Bedrooms: 5
      • Bathrooms: 4
      • Full bathrooms: 3
      • 1/2 bathrooms: 1
      Cooling
      • Central Air
      Appliances
      • Included: Dishwasher, Washer/Dryer
      Features
      • Flooring: Hardwood
      • Has fireplace: Yes
      Interior area
      • Total structure area: 2,507
      • Total interior livable area: 2,507 sqft

      Property

      Features
      • Patio & porch: Other
      • Exterior features: Garden
      • Has view: Yes
      • View description: City, Garden
      Details
      • Parcel number: 015060059
      • Special conditions: Resale

      Construction

      Type & style
      • Home type: MultiFamily
      • Property subtype: Multi Family
      Condition
      • Year built: 1910

      Community & HOA

      Community
      • Subdivision: Ocean Hill
      Location
      • Region: Brooklyn

      Financial & listing details

      • Price per square foot: $676/sqft
      • Tax assessed value: $1,621,000
      • Annual tax amount: $3,864
      • Date on market: 5/14/2026

        Estimated market value

        $1,767,200

        $1.68M - $1.86M

        $4,025/mo

        Price history

        DateEventPrice
        5/22/2026Contingent$1,695,000$676/sqft
        Source: StreetEasy #S1827774 Report a problem
        5/14/2026Listed for sale$1,695,000+5.9%$676/sqft
        Source: StreetEasy #S1827774 Report a problem
        4/4/2019Sold$1,600,000-5.3%$638/sqft
        Source: Public Record Report a problem
        2/4/2019Pending sale$1,690,000$674/sqft
        Source: Nest Seekers International #970829 Report a problem
        11/21/2018Price change$1,690,000-3.4%$674/sqft
        Source: Nest Seekers International #970829 Report a problem
        10/19/2018Listed for sale$1,750,000+105.9%$698/sqft
        Source: Nest Seekers International #970829 Report a problem
        5/17/2018Sold$850,000$339/sqft
        Source: Public Record Report a problem

        Public tax history

        YearProperty taxesTax assessment
        2025$6,438 +3.1%$97,260 +12.8%
        2024$6,244 $86,220 -17%
        2023-- $103,860 +15.7%
        2022-- $89,760 +29.5%
        2021-- $69,300 +19.7%
        2020$5,723 +20.8%$57,900 +8.4%
        2019$4,738 +29.9%$53,400 +206.3%
        2018$3,647 +8.8%$17,434 +6%
        2017$3,353 +10.5%$16,449 +6%
        2016$3,036 $15,525
        2015$3,036 +62.2%$15,525 +0.8%
        2014$1,872 $15,400 +6%
        2013-- $14,529 +6%
        2012-- $13,708 +6%
        2011-- $12,938
        2010-- $12,938 +0.8%
        2009-- $12,834 +6%
        2008-- $12,108 +6%
        2007-- $11,424 +6%
        2006-- $10,782
        2005-- $10,782 +0.8%
        2004-- $10,695 +6%
        2003-- $10,090 +6%
        2002-- $9,520 +6%
        2001-- $8,985
        2000-- $8,985
        Find assessor info on the county website

        Monthly payment

        Estimated monthly payment$1,822
        All calculations are estimates and provided by Zillow, Inc. for informational purposes only. Actual amounts may vary.
        HOA fees may include property taxes on listings classified as Co-Ops. Contact the listing agent and/or owner for fee details.
        Mortgage interest rates are dependent on a number of factors, including credit score, down payment, and repayment length. Interest rate data provided by Zillow Group Marketplace, Inc. as of 1/1/1970 from various mortgage lenders with which we have lead or other similar arrangements; the Estimated Payment is an average of those rates.
        See how much you could borrow to make a competitive offer.

        Climate risks

        Neighborhood: Bedford-Stuyvesant

        Getting around

        89 / 100
        Very Walkable
        63 / 100
        Bikeable

        Nearby schools

        GreatSchools rating

        A local agent can set up tours, give advice and negotiate with sellers.

        Browse local experts

        Similar homes