Nestled on a 59' x 98' corner lot is this sprawling, bright and airy 4 bedrooms, 2 full baths, renovated Ranch Styled house you have been waiting for...Plenty of possibilities for multi-generational living. THERE IS A LEGAL GARAGE CONVERSION CREATING 2nd PRIMARY BEDROOM (13' 7"x11' 5" )AND BATHROOM WHICH OPENS INTO A DEN/FAMILY ROOM (22' 1"X 11' 5") WITH SLIDERS TO THE PERGOLA ON THE PATIO.(See the floor Plans)
It's a MUST SEE.... Livingroom (26'X 12'), Formal Dining room, Den, Eat-in-Kitchen, 4 Bedrooms, 2 Full bath, finished basement with it's own separate entrance(OSE}( SEE FLOOR PLANS). The Eat-in-Kitchen is Updated with Stainless Steel appliances, kitchen island, Quartz countertops and backsplash. Hardwood floors, vinyl planking, updated windows and a new roof (JULY 2020) , newer windows and slider ( July 2020) are some of the features. Enjoy the great outdoors by slipping through the slider in the den. It's a corner lot with plenty of backyard, and 2 zoned sprinkler system. Conveniently located to highways, shopping and restaurants. Call for your appointment.
For sale
$825,000
519 Bieling Road, Elmont, NY 11003
4beds
1,640sqft
Single Family Residence, Residential
Built in 1952
7,666 Square Feet Lot
$816,600 Zestimate®
$503/sqft
$-- HOA
What's special
Vinyl plankingFormal dining roomHardwood floorsPlenty of backyardUpdated windowsCorner lot
- 43 days
- 1,225
- 112
Zillow last checked:
Listing updated:
Listed by:
Charles Rutenberg Realty Inc rpfeffer@crrli.net,
Joyce E. Stewart GRI 516-983-9261
Source: OneKey® MLS as distributed by MLS GRID,MLS#: 1056699
Facts & features
Interior
Bedrooms & bathrooms
- Bedrooms: 4
- Bathrooms: 2
- Full bathrooms: 2
Heating
- Forced Air, Oil
Cooling
- Central Air
Appliances
- Included: Dishwasher, Dryer, Electric Range, Microwave, Refrigerator, Stainless Steel Appliance(s), Washer
- Laundry: In Basement
Features
- First Floor Bedroom, First Floor Full Bath, Double Vanity, Eat-in Kitchen, Master Downstairs, Quartz/Quartzite Counters
- Flooring: Vinyl, Wood
- Windows: Bay Window(s), Double Pane Windows, Oversized Windows
- Basement: Finished,Full,Walk-Out Access
- Attic: See Remarks
- Has fireplace: No
Interior area
- Total structure area: 2,014
- Total interior livable area: 1,640 sqft
Property
Parking
- Total spaces: 4
- Parking features: Private
- Carport spaces: 4
Features
- Fencing: Fenced
Lot
- Size: 7,666 Square Feet
- Features: Corner Lot
Details
- Parcel number: 2089327150000090
- Special conditions: None
Construction
Type & style
- Home type: SingleFamily
- Architectural style: Ranch
- Property subtype: Single Family Residence, Residential
Materials
- Brick, Frame
Condition
- Updated/Remodeled
- Year built: 1952
Utilities & green energy
- Sewer: Public Sewer
- Water: Public
- Utilities for property: Electricity Connected, Water Connected
Community & HOA
HOA
- Has HOA: No
Location
- Region: Elmont
Financial & listing details
- Price per square foot: $503/sqft
- Tax assessed value: $542
- Annual tax amount: $14,336
- Date on market: 10/6/2026
- Cumulative days on market: 35 days
- Listing agreement: Exclusive Right To Sell
- Electric utility on property: Yes
Estimated market value
$816,600
$776,000 - $857,000
$5,037/mo
Price history
| Date | Event | Price |
|---|---|---|
| 10/6/2026 | Listed for sale | $825,000$503/sqft |
Source:  OneKey® MLS as distributed by MLS GRID #1056699 Report a problem | ||
Public tax history
| Year | Property taxes | Tax assessment |
|---|---|---|
| 2024 | -- | $542 |
| 2023 | -- | $542 |
| 2022 | -- | $542 |
| 2021 | $12,933 +2.1% | -- |
| 2020 | $12,663 -6.8% | $762 -15.6% |
| 2019 | $13,580 | $903 |
| 2018 | $13,580 +3.5% | $903 |
| 2017 | $13,121 +4.4% | $903 |
| 2016 | $12,572 +205.5% | $903 |
| 2015 | $4,115 +6.7% | $903 |
| 2013 | $3,858 +4.1% | $903 |
| 2012 | $3,704 -35.3% | $903 -1% |
| 2011 | $5,726 +0.8% | $912 -14.7% |
| 2010 | $5,681 | $1,069 -14.9% |
| 2009 | -- | $1,256 +6% |
| 2008 | -- | $1,185 +6% |
| 2006 | -- | $1,118 -32% |
| 2005 | -- | $1,644 -48% |
| 2004 | -- | $3,162 |
| 2003 | -- | $3,162 -48.2% |
| 2002 | -- | $6,100 |
| 2001 | -- | $6,100 |
| 2000 | -- | $6,100 |
Find assessor info on the county website
Monthly payment
Climate risks
Neighborhood: 11003
Nearby schools
Schools provided by the listing agent
- Elementary: Clara H Carlson School
- Middle: New Hyde Park Memorial High School
- High: Elmont Memorial High School
Source: OneKey® MLS as distributed by MLS GRID. This data may not be complete. We recommend contacting the local school district to confirm school assignments for this home.
Similar homes
- $799,9994 bd2 ba1.3k sqft13 Crystal street, Elmont, NY 11003For Sale
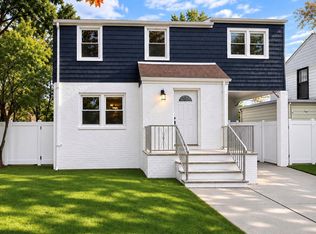
 MLS ID #1073073, Nicole Commisso, Listing by: Vantage Realty Partners. OneKey® MLS as distributed by MLS GRID
- $775,0003 bd2 ba1.6k sqft2274 Renfrew Avenue, Elmont, NY 11003For Sale
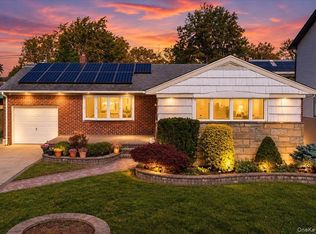 MLS ID #1036363, Sarwan Samlall, Listing by: Compass Greater NY LLC. OneKey® MLS as distributed by MLS GRID
- $810,0004 bd3 ba1.3k sqft11418 238th Street, Elmont, NY 11003For Sale
 MLS ID #1040596, Felicia Yearwood, Listing by: HomeSmart CrossIsland. OneKey® MLS as distributed by MLS GRID
- $849,9004 bd3 ba1.3k sqft118 Sussex Road, Elmont, NY 11003For Sale
 MLS ID #1060389, Dharamdeo Jagrooph, Listing by: Liberty Realty Corp. OneKey® MLS as distributed by MLS GRID
- $799,0004 bd2 ba1.7k sqft116-23 237th Street, Elmont, NY 11003For SaleMLS ID #1066013, Nancyz B. Mata Sandoval, Listing by: Blackstone Realty. OneKey® MLS as distributed by MLS GRID
- $769,0003 bd3 ba1.6k sqft502 Croydon Road, Elmont, NY 11003For SaleMLS ID #1058094, Wesley Ally, Listing by: Citadel Circle Realty. OneKey® MLS as distributed by MLS GRID
- $880,0003 bd2 ba1.1k sqft2127 Leighton Road, Elmont, NY 11003For SaleMLS ID #1063759, Ather Nawaz, Listing by: Best American Homes Inc. OneKey® MLS as distributed by MLS GRID
- $889,0005 bd3 ba1.8k sqft115-57 238th Street, Elmont, NY 11003For SaleMLS ID #1051771, Jean M. Colasacco CBR GRI, Listing by: Exit Realty United. OneKey® MLS as distributed by MLS GRID
- $799,0004 bd2 ba1.2k sqft51 Jackson Avenue, Elmont, NY 11003For SaleMLS ID #1037655, Christina Podias, Listing by: Long Island Dream Homes Realty. OneKey® MLS as distributed by MLS GRID
- $699,9994 bd3 ba1.4k sqft204 Wellington Road, Hempstead, NY 11003For SaleMLS ID #1056842, Tiffany Royer, Listing by: Landmark Elite Homes Corp. OneKey® MLS as distributed by MLS GRID
- $715,0003 bd3 ba1.6k sqft46 Hathaway Avenue, Elmont, NY 11003For SaleMLS ID #954284, Sydney J. Sawyers, Listing by: Sawyers Premier Realty Inc. OneKey® MLS as distributed by MLS GRID
- $729,9994 bd1 ba1.4k sqft113 Franklin Street, Elmont, NY 11003For SaleMLS ID #1070223, John Varghese, Listing by: FIRST FLAG Realty Inc. OneKey® MLS as distributed by MLS GRID
- $819,0003 bd2 ba1.7k sqft77 Roquette Avenue, Elmont, NY 11003For SaleMLS ID #1056915, Zain Javed, Listing by: NY Homes Realty Group LLC. OneKey® MLS as distributed by MLS GRID
- $875,0003 bd3 ba1.2k sqft91 Rockmart, Elmont, NY 11003For SaleMLS ID #1071011, Mohima Rahman, Listing by: OverSouth LLC. OneKey® MLS as distributed by MLS GRID
- $839,0004 bd3 ba1.3k sqft11716 229th Street, Cambria Heights, NY 11411For SaleMLS ID #1058303, John M. May SRS, Listing by: Realty Executives Powerhouse. OneKey® MLS as distributed by MLS GRID
- $675,0003 bd2 ba870 sqft113 Belmont Avenue, Elmont, NY 11003For SaleMLS ID #1069956, Linda Persaud-Tejada, Listing by: ZI Realty LLC. OneKey® MLS as distributed by MLS GRID
- $879,0004 bd3 ba1.5k sqft1161 Hook Creek Boulevard, Valley Stream, NY 11580For SaleMLS ID #1072209, Tapovardhan Pandey, Listing by: Voro LLC. OneKey® MLS as distributed by MLS GRID
- $879,0005 bd3 ba1.5k sqft34 Newburgh Street, Elmont, NY 11003For SaleMLS ID #1005557, Sandra A. Pino CBR, Listing by: Douglas Elliman Real Estate. OneKey® MLS as distributed by MLS GRID
- $849,0003 bd2 ba1k sqft792 Bauer Street, Elmont, NY 11003For SaleMLS ID #1008417, Christopher E. Fernandez, Listing by: Cross Island Realty One Inc. OneKey® MLS as distributed by MLS GRID
