Internacional Buyers and Investors welcomed. Unlimited Sublet from Day 1, one year lease.
This magnificent DUPLEX loft, situated at 519 Broadway in SoHo, embodies urban elegance. It occupies an entire private floor in the heart of Manhattan and is accessed by a private keyed elevator.
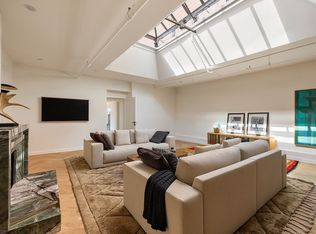
With soaring 16-foot ceilings and expansive windows, it radiates a harmonious blend of industrial charm and luxurious modernity. An open space where artistry meets sophistication. Meticulously renovated, the loft is situated on a historic 6-story cast-iron building from 1884, designated as a National Historic Landmark.
This exquisite 4,000 sq. ft. open-floor-plan loft with over-the-top finishes was harmoniously designed by renowned architect Todd Hearts, famous for creating galleries. The loft features a large primary suite with 10 custom closets and a decadent spa bath boasting a steam room, soaking tub, and private lavatory. Furthermore, the loft features a home office/guest bedroom, three full baths, plus a mezzanine, embodying the essence of stylish loft living. Upon arrival from the private elevator, you will enjoy ample space for living and entertaining, a stunning custom chef's kitchen equipped with top-tier stainless steel appliances and a 600-bottle wine storage, as well as two large video screens.
Customized Creston Technology enhances each room, providing effortless control over security, temperature, lighting, music, audio/video, and window treatments.
The beautiful intermediate or second level of the loft is graced with beamed ceilings and built-in storage, and serves as an additional bedroom or media room. It is accessible via a striking transparent glass bridge and an elegant floating staircase. There is also an ample storage room on the second level. A full-sized laundry room and dual-zone central air conditioning further elevate comfort.
THE LOFT FEATURES:
Unique live-work opportunity
Nearly 4,000 sq. ft. of open space without columns
16-foot high ceilings
Central AC
Video security throughout
Sound System in all rooms
Direct-keyed elevator entrance
Three full bathrooms
325 sq ft open mezzanine with 7.2-foot high ceiling
Ample storage
Washer/Dryer
Central air conditioning
Custom chef's kitchen equipped with top-tier stainless steel appliances
600-bottle individually refrigerated wine storage
Large video screens throughout
Low Monthly expenses
Customized Crestron technology controls temperature, lighting, music, audio/video, and window blinds.
Buyer Flip tax 2%
-
ABOUT SOHO:
Designer boutiques, fancy chain stores, and high-end art galleries make trendy SoHo a top shopping destination.
Known for its elegant cast-iron facades and cobblestone streets, the neighborhood also serves as an atmospheric backdrop for fashionable crowds gathering at high-end restaurants and nightlife hotspots.
Active
$3,999,000
519 Broadway #2F, New York, NY 10012
2beds
4,000sqft
Coop
Built in 1880
-- sqft lot
$-- Zestimate®
$1,000/sqft
$7,480/mo HOA
What's special
Expansive windowsMeticulously renovatedDual-zone central air conditioningPrivate keyed elevatorTwo large video screensFull-sized laundry roomDirect-keyed elevator entrance
- 360 days
- 697
- 85
Zillow last checked:
Listing updated:
Listed by:
Douglas Elliman 212-712-6089,
Monica Luque
Source: StreetEasy,MLS#: S1796932
Facts & features
Interior
Bedrooms & bathrooms
- Bedrooms: 2
- Bathrooms: 3
- Full bathrooms: 3
Cooling
- Central Air
Appliances
- Included: Dishwasher, Washer/Dryer
Features
- Flooring: Hardwood
- Has fireplace: No
Interior area
- Total structure area: 4,000
- Total interior livable area: 4,000 sqft
Video & virtual tour
Property
Accessibility
- Accessibility features: Wheelchair Access
Features
- Has view: Yes
- View description: City
Details
- Special conditions: Resale
Construction
Type & style
- Home type: Cooperative
- Property subtype: Coop
Condition
- Year built: 1880
Community & HOA
Community
- Subdivision: Soho
HOA
- Has HOA: Yes
- Amenities included: Elevator(s)
- Services included: Maintenance
- HOA fee: $7,480 monthly
Location
- Region: New York
Financial & listing details
- Price per square foot: $1,000/sqft
- Date on market: 10/23/2025
Estimated market value
Not available
Estimated sales range
Not available
Not available
Price history
| Date | Event | Price |
|---|---|---|
| 5/30/2026 | Price change | $3,999,000-4.8%$1,000/sqft |
Source: StreetEasy #S1796932 Report a problem | ||
| 5/3/2026 | Listing removed | $25,000$6/sqft |
Source: Zillow Rentals Report a problem | ||
| 4/6/2026 | Listed for rent | $25,000$6/sqft |
Source: Zillow Rentals Report a problem | ||
| 3/30/2026 | Price change | $4,200,000-14.3%$1,050/sqft |
Source: StreetEasy #S1796932 Report a problem | ||
| 2/13/2026 | Price change | $4,900,000-2%$1,225/sqft |
Source: StreetEasy #S1796932 Report a problem | ||
| 12/23/2025 | Price change | $5,000,000-9.1%$1,250/sqft |
Source: StreetEasy #S1796932 Report a problem | ||
| 10/23/2025 | Listed for sale | $5,500,000$1,375/sqft |
Source: StreetEasy #S1796932 Report a problem | ||
Public tax history
Tax history is unavailable.
Monthly payment
Climate risks
Neighborhood: SoHo

Similar homes
- $3,995,0002 bd2 ba2.3k sqft169 Mercer St #Penthouse, New York, NY 10012Active
 MLS ID #S1850541, Nick Gavin, Listing by: Compass. StreetEasy
 - $3,975,0002 bd3 ba2.2k sqftThe West Broadway Arches, New York, NY 10012Active
 MLS ID #S1847603, Todd Vitolo, Listing by: Compass. StreetEasy
 - $4,495,0002 bd2 ba2.2k sqft70 Greene St Floor 2, New York, NY 10012Active
 MLS ID #S1812592, Keith Copley, Listing by: Nest Seekers International. StreetEasy
 - $4,150,0002 bd3 ba2.3k sqft22 Mercer St APT 2C, New York, NY 10013Active
 MLS ID #S1848020, Nic Bottero, Listing by: Douglas Elliman. StreetEasy
