Welcome to Waterway Palms—a gated Intracoastal Waterway community where coastal luxury meets everyday comfort. This custom-built 5BR / 4.5BA home is absolutely loaded with upgrades and designed to impress from the moment you walk in. The heart of the home is a stunning open-concept living space featuring coffered ceilings with wood inlay, luxury vinyl plank flooring, and a modern electric fireplace wrapped in floor-to-ceiling tile for that clean, high-end look. Abundant natural light pours in through oversized sliding doors, leading you outside to a covered patio—perfect for morning coffee or sunset hangs—complete with a built-in BBQ and peaceful pond and fountain views. The kitchen is a total showstopper: quartz countertops, a large island, custom cabinetry, gas cooktop, a designer wood-accent range hood, and a tile backsplash—plus plenty of cupboard and counter space. The adjacent dining area sparkles with an upgraded chandelier, making dinner feel a little more “magazine” and a lot less “weekday chaos.” The main-level primary suite delivers the vibe with a tray ceiling and a spa-inspired bath featuring a soaking tub, walk-in tiled shower, dual vanities, and custom shelving. Additional main-level bedrooms each include private en-suite baths, giving everyone their own space. Upstairs, you’ll find a large bonus room / bedroom suite with a full bath, ideal for guests, a home office, or the ultimate flex space. Practical features are dialed in too: a large laundry room with sink, custom shelving, tons of counter space, and washer/dryer that convey. Outside, the home shines with brick and Hardie exterior details, a spacious backyard, and an attached garage with upgraded doors.
Sold for $750,000
$750,000
519 Cedar Grove Ln., Myrtle Beach, SC 29579
5beds
2,930sqft
Single Family Residence
Built in 2024
8,712 Square Feet Lot
$748,000 Zestimate®
$256/sqft
$3,318 Estimated rent
Home value
$748,000
$703,000 - $793,000
$3,318/mo
Zestimate® history
Owner options
List your home for rent
$3,318/mo
Rent Zestimate®
Find your next renter with Zillow Rental Manager. Plus, with online applications, you can quickly screen prospective tenants – for free.
$3,318/mo
Rent Zestimate®
Refinance and save
$4,704/mo
Est. payment
Refinancing to a lower rate could help reduce your monthly payments and save thousands over the life of the loan.
$4,704/mo
Est. payment
Explore your selling options
Work with a Zillow partner agent
Leverage their expertise and Zillow's premium Showcase listings to get your home seen by more buyers.
Get startedList with your own agent
Get your home in front of millions of buyers by listing it on Zillow.
Learn how to do itSell it yourself
Take full control of how buyers see your home on Zillow by listing For Sale by Owner (FSBO).
List your homeWhat's special
Large islandDesigner wood-accent range hoodLuxury vinyl plank flooringTile backsplashStunning open-concept living spaceCovered patioQuartz countertops
Zillow last checked:
Listing updated:
Listed by:
Clay P Lentz 843-907-7819,
Keller Williams Innovate South
Bought with:
Caleb Emery, 135550
SERHANT
Source: CCAR,MLS#: 2600149 Originating MLS: Coastal Carolinas Association of Realtors
Originating MLS: Coastal Carolinas Association of RealtorsFacts & features
Interior
Bedrooms & bathrooms
- Bedrooms: 5
- Bathrooms: 5
- Full bathrooms: 4
- 1/2 bathrooms: 1
Rooms
- Room types: Bonus Room, Utility Room
Primary bedroom
- Features: Beamed Ceilings, Ceiling Fan(s), Main Level Primary, Walk-In Closet(s)
- Level: First
- Dimensions: 16.4x14.11
Bedroom 1
- Level: First
- Dimensions: 10.8x18.7
Bedroom 2
- Level: First
- Dimensions: 11.7x11.9
Bedroom 3
- Level: First
- Dimensions: 11.7x14.7
Primary bathroom
- Features: Dual Sinks, Jetted Tub, Separate Shower
Dining room
- Features: Beamed Ceilings, Ceiling Fan(s), Kitchen/Dining Combo, Living/Dining Room
- Dimensions: 8.1x16.4
Family room
- Features: Beamed Ceilings, Ceiling Fan(s), Fireplace
Kitchen
- Features: Breakfast Area, Kitchen Exhaust Fan, Kitchen Island, Pantry, Stainless Steel Appliances, Solid Surface Counters
- Dimensions: 10.7x17.4
Living room
- Features: Beamed Ceilings
- Dimensions: 14.9x17.2
Other
- Features: Bedroom on Main Level, Utility Room
Heating
- Central, Electric
Cooling
- Central Air
Appliances
- Included: Double Oven, Dishwasher, Disposal, Microwave, Range, Refrigerator, Range Hood, Dryer, Washer
- Laundry: Washer Hookup
Features
- Beamed Ceilings, Ceiling Fan(s), Dual Sinks, Fireplace, Jetted Tub, Main Level Primary, Split Bedrooms, Separate Shower, Walk-In Closet(s), Bedroom on Main Level, Breakfast Area, Kitchen Island, Stainless Steel Appliances, Solid Surface Counters
- Flooring: Laminate, Tile
- Doors: Insulated Doors
- Has fireplace: Yes
Interior area
- Total structure area: 3,775
- Total interior livable area: 2,930 sqft
Property
Parking
- Total spaces: 4
- Parking features: Attached, Garage, Two Car Garage, Garage Door Opener
- Attached garage spaces: 2
Features
- Levels: Two
- Stories: 2
- Patio & porch: Rear Porch, Front Porch, Patio
- Exterior features: Built-in Barbecue, Barbecue, Sprinkler/Irrigation, Porch, Patio
- Pool features: Community, Outdoor Pool
- Has spa: Yes
- On waterfront: Yes
- Waterfront features: Pond
Lot
- Size: 8,712 Square Feet
- Features: Lake Front, Outside City Limits, Pond on Lot, Rectangular, Rectangular Lot
Details
- Additional parcels included: ,
- Parcel number: 42008040056
- Zoning: PDD
- Special conditions: None
Construction
Type & style
- Home type: SingleFamily
- Architectural style: Traditional
- Property subtype: Single Family Residence
Materials
- Brick Veneer, Wood Frame
- Foundation: Brick/Mortar, Slab
Condition
- Resale
- Year built: 2024
Utilities & green energy
- Water: Public
- Utilities for property: Cable Available, Electricity Available, Sewer Available, Underground Utilities, Water Available
Green energy
- Energy efficient items: Doors, Windows
Community & HOA
Community
- Features: Boat Facilities, Clubhouse, Golf Carts OK, Gated, Recreation Area, Tennis Court(s), Long Term Rental Allowed, Pool
- Security: Gated Community, Smoke Detector(s), Security Service
- Subdivision: Waterway Palms Plantation
HOA
- Has HOA: Yes
- Amenities included: Boat Ramp, Clubhouse, Gated, Owner Allowed Golf Cart, Owner Allowed Motorcycle, Pet Restrictions, Security, Tennis Court(s)
- Services included: Association Management, Common Areas, Insurance, Legal/Accounting, Pool(s), Recreation Facilities, Security
- HOA fee: $136 monthly
Location
- Region: Myrtle Beach
Financial & listing details
- Price per square foot: $256/sqft
- Tax assessed value: $639,881
- Annual tax amount: $2,154
- Date on market: 1/2/2026
- Listing terms: Cash,Conventional,FHA,VA Loan
- Electric utility on property: Yes
Price history
| Date | Event | Price |
|---|---|---|
| 4/17/2026 | Sold | $750,000-1.3%$256/sqft |
Source:  CCAR #2600149 Report a problem CCAR #2600149 Report a problem | ||
| 3/13/2026 | Contingent | $759,900-3.3%$259/sqft |
Source: CCAR #2600149 Report a problem | ||
| 1/2/2026 | Listed for sale | $785,900+555.6%$268/sqft |
Source: CCAR #2600149 Report a problem | ||
| 8/25/2005 | Sold | $119,880$41/sqft |
Source: Public Record Report a problem | ||
Public tax history
| Year | Property taxes | Tax assessment |
|---|---|---|
| 2025 | $2,154 +1290.6% | $561,637 +1410.8% |
| 2024 | $155 -64.6% | $37,176 +15% |
| 2023 | $437 +1.6% | $32,327 |
| 2022 | $431 -13% | $32,327 |
| 2021 | $495 +21.7% | -- |
| 2020 | $407 | -- |
| 2019 | -- | -- |
| 2018 | $368 | $1,690 +0.2% |
| 2017 | -- | $1,687 |
| 2016 | -- | $1,687 -42.9% |
| 2015 | -- | $2,952 +75% |
| 2014 | $365 | $1,687 |
| 2013 | -- | -- |
| 2012 | -- | -- |
| 2010 | -- | $2,532 -44.5% |
| 2009 | -- | $4,560 |
| 2008 | -- | $4,560 |
| 2007 | -- | $4,560 |
Find assessor info on the county website
Neighborhood: 29579
Nearby homes
- $620,9004 bd4 ba2.3k sqft620 Boone Hall Dr, Myrtle Beach, SC 29579Off Market
- $242,500-- bd-- ba-- sqft515 Cedar Grove Ln, Myrtle Beach, SC 29579Sold
- $242,5000.27 acres515 Cedar Grove Ln LOT 398, Myrtle Beach, SC 29579Sold
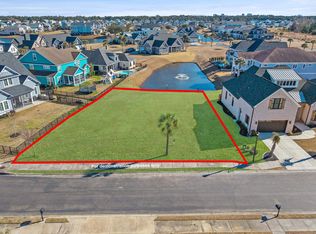
- $182,5008,712 sqft400 College Green Way LOT 690, Myrtle Beach, SC 29579Sold

- $911,6005 bd4 ba4.2k sqft612 Boone Hall Dr, Myrtle Beach, SC 29579Off Market
- $930,0006 bd4 ba3.6k sqft522 Cedar Grove Ln, Myrtle Beach, SC 29579Sold
- $930,0008,712 sqft626 Boone Hall Dr, Myrtle Beach, SC 29579Sold
- $--8,276 sqft619 Boone Hall Dr #384, Myrtle Beach, SC 29579Off Market
Nearby schools
GreatSchools rating
- 10/10River Oaks Elementary SchoolGrades: PK-5Distance: 0.9 mi
- 10/10Ocean Bay Middle SchoolGrades: 6-8Distance: 2 mi
- 7/10Carolina Forest High SchoolGrades: 9-12Distance: 5.7 mi
Schools provided by the listing agent
- Elementary: River Oaks Elementary
- Middle: Ocean Bay Middle School
- High: Carolina Forest High School
Source: CCAR. This data may not be complete. We recommend contacting the local school district to confirm school assignments for this home.
Sell for more on Zillow
Get a Zillow Showcase℠ listing at no additional cost and you could sell for .
$748,000
2% more
+$14,960
With Zillow Showcase(estimated)
$762,960
Sell for more on Zillow
Get a Zillow Showcase℠ listing at no additional cost and you could sell for .
$748,000
2% more
+$14,960
With Zillow Showcase(estimated)
$762,960
- South Carolina
- Horry County
- Myrtle Beach
- 29579
- 519 Cedar Grove Ln.
