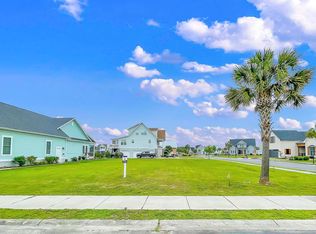
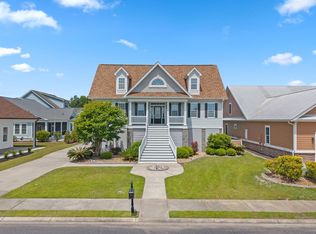
Welcome to 255 Cedar Grove Ln, where timeless design, quality craftsmanship, and thoughtful upgrades come together in one exceptional custom home. Offering a spacious and functional floor plan, this beautifully appointed residence features expansive living areas, abundant natural light, and high-end finishes throughout. The gourmet kitchen is designed for both everyday living and entertaining, with premium appliances, custom cabinetry, generous counter space, and an open flow into the main living and dining areas. The luxurious primary suite provides a peaceful retreat with a spa-inspired bath and spacious walk-in closet, while the additional bedrooms offer flexibility for family, guests, or a home office. Every detail has been carefully selected to create a home that is both elegant and comfortable. Step outside to enjoy the newly enhanced backyard, where tall privacy shrubs have been planted to create a more secluded outdoor setting. Whether you're sipping your morning coffee, hosting family and friends, or envisioning your own backyard oasis, this outdoor space offers the perfect blend of privacy and relaxation. Located in the highly sought-after Waterway Palms Plantation community, residents enjoy resort-style amenities while being just minutes from shopping, dining, golf, entertainment, and the beautiful beaches of the Grand Strand. This move-in-ready home is an exceptional opportunity to enjoy luxury coastal living at its finest.
Sold for $930,000
Zillow last checked:
Listing updated:
Bought with:
Sam P Bamrick, 109078
Palmetto Properties SC
Source: CCAR,MLS#: 2523825 Originating MLS: Coastal Carolinas Association of Realtors
Originating MLS: Coastal Carolinas Association of RealtorsPrice history
| Date | Event | Price |
|---|---|---|
| 8/24/2026 | Sold | $930,000-2.1%$253/sqft |
Source:  CCAR #2523825 Report a problem CCAR #2523825 Report a problem | ||
| 7/25/2026 | Pending sale | $949,900$258/sqft |
Source: CCAR #2523825 Report a problem | ||
| 7/16/2026 | Price change | $949,900-3.2%$258/sqft |
Source: CCAR #2523825 Report a problem | ||
| 5/25/2026 | Price change | $980,900-1%$266/sqft |
Source: CCAR #2523825 Report a problem | ||
| 9/30/2025 | Listed for sale | $990,900$269/sqft |
Source: CCAR #2523825 Report a problem | ||
Sell for more on Zillow
Get a Zillow Showcase℠ listing at no additional cost and you could sell for .
$927,400
2% more
+$18,548
With Zillow Showcase(estimated)
$945,948
