This stately stone-front Colonial is gracefully positioned on a premium corner lot within the prestigious Lederach Golf Club community, adjoining the scenic public course. With a west-facing rear orientation, the home captures breathtaking sunsets and views, best enjoyed from the newly constructed Timber Tech deck, featuring a sleek vertical cable railing system that perfectly complements the picturesque surroundings. The outdoor living experience continues with a beautifully designed circular paver patio, complete with a custom stone half wall and built-in wood-burning fire pit-an ideal setting for entertaining or relaxing beneath the stars. The front courtyard, framed by stone walls and manicured hedges, enhances the home’s sophisticated curb appeal. Inside, a 2 story foyer with wood flooring, elegant chandelier, and a split double staircase makes a lasting impression. The formal dining room, to the right, offers refined character with a tray ceiling, bay window, new wainscoting, and a striking custom accent wall. To the left, the living room features a tray ceiling and bay window and flows into a butler’s pantry with rich cherry cabinetry, ideal for effortless entertaining. A bright, inviting home office with wood floors and a bay window offers a quiet and inspiring place to work. Also on the main level are a stylish powder room, a mud room and a spacious laundry room. The heart of the home is the expansive eat-in kitchen, designed for both function and style. An oversized center island with pendant lighting serves as a gathering place, while tile flooring and backsplash, a walk-in pantry, built-in desk area, and newer stainless-steel appliances make everyday living and entertaining a pleasure. New Marvin sliding glass doors open seamlessly to the elevated deck and patio below, extending your living space outdoors. Just beyond, the two-story family room stuns with a dramatic wall of windows and a gas fireplace, creating a warm and welcoming atmosphere. Upstairs, the luxurious primary suite is a serene retreat, complete with a cozy sitting area enhanced by custom built-in bookshelves and a gas fireplace, as well as a tray ceiling that adds architectural interest. The suite also offers three walk-in closets, a separate vanity space, and a spa-inspired en-suite bath with his-and-her vanities, a soaking tub, and a large walk-in shower. Each of the three additional bedrooms includes its own en-suite bath, providing comfort and privacy for guests or family members. One of these bathrooms is enhanced by a skylight. The fourth bedroom is currently utilized as a craft room, featuring a full wall of built-in shelving-ideal for creative pursuits, or conversion to a second office. The walkout lower level continues the home’s theme of spacious luxury, with 9-foot ceilings and full-size windows creating a bright and open environment. This finished space includes a generous family room, a full bath, and a private den currently styled as a "man cave," complete with a dedicated ventilation system and custom double ceiling- making it a perfect media room, lounge, or even a cigar retreat. A large unfinished area remains, offering excellent storage or future finishing potential. With over $185,000 in recent upgrades—including two new HVAC systems, premium hardscaping and landscape lighting, updated paint, lighting and plumbing fixtures, Elite Wi-Fi-enabled garage doors, new carpeting in the family room, and more. Ideally located just minutes from the vibrant shops and dining of Skippack Village, scenic Evansburg State Park, beloved Merrymead Farm, and the Providence Town Center in Collegeville, this home offers a lifestyle of luxury and convenience. Commuters will appreciate easy access to the PA Turnpike, just 10 minutes away. With no HOA fees and a beautifully maintained neighborhood, this exceptional home offers the perfect blend of elegance, comfort, and prime location.
Sold for $1,000,000
Street View
Zillow last checked:
Listing updated:
Bought with:
Nisan Miah, RS375158
Keller Williams Real Estate-Horsham
Source: Bright MLS,MLS#: PAMC2132310
Price history
| Date | Event | Price |
|---|---|---|
| 6/26/2025 | Sold | $1,000,000-8.7%$174/sqft |
Source:  Bright MLS #PAMC2132310 Report a problem Bright MLS #PAMC2132310 Report a problem | ||
| 4/25/2025 | Contingent | $1,095,000$190/sqft |
Source: Bright MLS #PAMC2132310 Report a problem | ||
| 4/10/2025 | Listed for sale | $1,095,000+64.7%$190/sqft |
Source: Bright MLS #PAMC2132310 Report a problem | ||
| 9/15/2020 | Sold | $665,000-3.5%$116/sqft |
Source: Public Record Report a problem | ||
| 7/24/2020 | Pending sale | $689,000$120/sqft |
Source: Kurfiss Sotheby's International Realty #PAMC639588 Report a problem | ||
| 2/21/2020 | Listed for sale | $689,000-1.5%$120/sqft |
Source: Kurfiss Sotheby's International Realty #PAMC639588 Report a problem | ||
| 11/29/2019 | Listing removed | $699,650$122/sqft |
Source: Real Estate Excel-Perkasie #PAMC555098 Report a problem | ||
| 8/30/2019 | Price change | $699,6500%$122/sqft |
Source: Real Estate Excel-Perkasie #PAMC555098 Report a problem | ||
| 8/1/2019 | Listed for sale | $699,900-6.7%$122/sqft |
Source: Real Estate Excel-Perkasie #PAMC555098 Report a problem | ||
| 12/10/2018 | Listing removed | $749,900$130/sqft |
Source: Real Estate Excel-Perkasie #1005965783 Report a problem | ||
| 8/7/2018 | Listed for sale | $749,900+1.5%$130/sqft |
Source: Real Estate Excel-Perkasie #1005965783 Report a problem | ||
| 11/7/2017 | Listing removed | $739,000$129/sqft |
Source: Real Estate Excel-P #1000274903 Report a problem | ||
| 5/23/2017 | Listed for sale | $739,000$129/sqft |
Source: Real Estate Excel-Perkasie #6988302 Report a problem | ||
Nearby homes
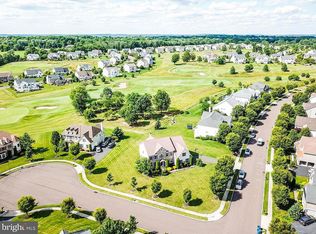
- $862,9004 bd3 ba3.5k sqft515 Championship Dr, Harleysville, PA 19438Off Market
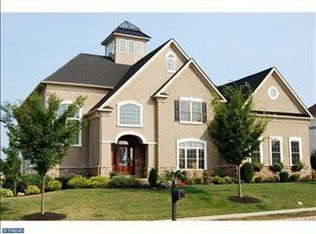
- $1,202,1004 bd4 ba6.4k sqft516 Championship Dr, Harleysville, PA 19438Off Market
- $1,270,2004 bd4 ba6.1k sqft518 Championship Dr, Harleysville, PA 19438Off Market
- $996,8005 bd5 ba4.4k sqft513 Championship Dr, Harleysville, PA 19438Off Market
Get a cash offer in 3 minutes
Find out how much your home could sell for in as little as 3 minutes with a no-obligation cash offer.
Estimated market value
$1,028,900
