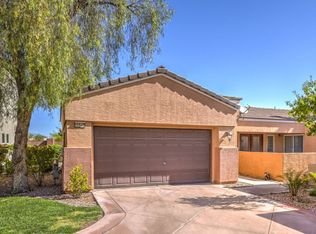
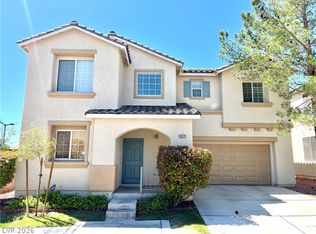
Welcome to this charming single-story 3-bedroom, 2-bathroom condo located in a well-maintained gated community. Upon entry, you'll be greeted by a spacious living room that flows into a comfortable family room featuring a cozy fireplace and direct access to the private backyard. The kitchen is equipped with stainless steel appliances, granite countertops, and recessed lighting, offering both style and functionality. All three bedrooms are generously sized, providing plenty of space and comfort. A conveniently located hallway laundry area includes a washer and dryer for added convenience. Step outside to a private backyard with a covered patio, perfect for relaxing or entertaining, surrounded by lush greenery that creates a peaceful outdoor retreat. Enjoy the security and amenities of this desirable gated HOA community while being conveniently located near shopping, dining, parks, and everyday conveniences.
This home is professionally managed by Century 21 Americana Property Management. Pets are considered case-by-case with possible restrictions and a pet deposit per pet. No aggressive breeds allowed. Renters insurance is required before move-in. A $150 admin fee is due at move-in. Tenants are billed $25/month each for sewer and trash. All residents are enrolled in the $50/month Resident Benefits Package, which includes liability insurance, credit building, identity theft protection, air filter delivery (if applicable), move-in concierge, a resident rewards program, and more. Full details available upon application. Sewer, Trash and Residents Benefits Package already included in the rent amount.
Application fee is $75.00 per adult who will occupy the property, all must apply and Application fees are NON REFUNDABLE.
House for rent
Single family residence
Available now
No pets
What's special
Recessed lightingComfortable family roomCozy fireplaceGranite countertops
- 64 days |
- -- |
- -- |
Zillow last checked:
Listing updated:
Travel times

Let’s turn your rent into credit progress
Build credit history with every on-time payment and get credit for the payment you’re already making.
Facts & features
Interior
Bedrooms & bathrooms
- Bedrooms: 3
- Bathrooms: 2
- Full bathrooms: 2
Interior area
- Total interior livable area: 1,432 sqft
Property
Parking
- Details: Contact manager
Details
- Parcel number: 13725718048
Construction
Type & style
- Home type: SingleFamily
- Property subtype: Single Family Residence
Community & HOA
Location
- Region: Las Vegas
Financial & listing details
- Lease term: Contact For Details
Nearby apartments for rent



Price history
| Date | Event | Price |
|---|---|---|
| 10/6/2026 | Price change | $1,900-17.4%$1/sqft |
Source: Zillow Rentals Report a problem | ||
| 8/5/2026 | Listed for rent | $2,300$2/sqft |
Source: Zillow Rentals Report a problem | ||
| 12/29/2023 | Sold | $445,000-1.1%$311/sqft |
Source:  LVR #2530935 Report a problem LVR #2530935 Report a problem | ||
| 12/6/2023 | Contingent | $450,000$314/sqft |
Source: LVR #2530935 Report a problem | ||
| 12/1/2023 | Price change | $450,000-4.2%$314/sqft |
Source: LVR #2530935 Report a problem | ||
| 10/20/2023 | Price change | $469,900-2.1%$328/sqft |
Source: LVR #2530935 Report a problem | ||
| 10/6/2023 | Listed for sale | $479,900+32.9%$335/sqft |
Source: LVR #2530935 Report a problem | ||
| 7/28/2023 | Sold | $361,000-7.4%$252/sqft |
Source: LVR #2504944 Report a problem | ||
| 7/21/2023 | Pending sale | $390,000$272/sqft |
Source: LVR #2504944 Report a problem | ||
| 6/28/2023 | Listed for sale | $390,000$272/sqft |
Source: LVR #2504944 Report a problem | ||
| 6/24/2023 | Pending sale | $390,000$272/sqft |
Source: LVR #2504944 Report a problem | ||
| 6/22/2023 | Listed for sale | $390,000$272/sqft |
Source: LVR #2504944 Report a problem | ||
| 6/21/2023 | Listing removed | -- |
Source: LVR #2480784 Report a problem | ||
| 3/15/2023 | Listed for sale | $390,000-0.1%$272/sqft |
Source: LVR #2480784 Report a problem | ||
| 3/14/2023 | Listing removed | -- |
Source: LVR #2448623 Report a problem | ||
| 12/13/2022 | Listing removed | $390,555$273/sqft |
Source: LVR #2448623 Report a problem | ||
| 10/22/2022 | Listed for sale | $390,555-1.4%$273/sqft |
Source: LVR #2448623 Report a problem | ||
| 10/4/2022 | Listing removed | $395,999$277/sqft |
Source: LVR #2419884 Report a problem | ||
| 8/17/2022 | Price change | $395,999-5.7%$277/sqft |
Source: LVR #2419884 Report a problem | ||
| 8/2/2022 | Price change | $419,900-2%$293/sqft |
Source: LVR #2419884 Report a problem | ||
| 7/21/2022 | Listed for sale | $428,500+195.5%$299/sqft |
Source: LVR #2419884 Report a problem | ||
| 11/28/2001 | Sold | $145,000$101/sqft |
Source: Public Record Report a problem | ||