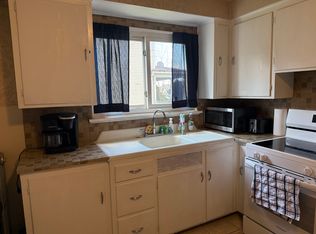
Functional 1,050 square-foot two-story single-family home featuring a distinct, multi-level layout.The main level contains the kitchen and primary living area. The upper level houses all three bedrooms and one full bathroom. Additional space includes a full, unfinished basement situated below the main level, providing extensive storage.Exterior features include a concrete driveway for dedicated off-street parking and a fully fenced-in backyard. A straightforward, practical floor plan well-suited for buyers seeking clear separation of living and sleeping quarters.* **Square Footage:** 1,050 sq. ft. total* **Layout:*** **Upper Level:** 3 bedrooms, 1 full bathroom* **Main Level:** Kitchen, living area* **Lower Level:** Full, unfinished basement* **Parking:** Concrete driveway for off-street parking* **Exterior:** Fully fenced-in backyard
For sale
Price cut: $11K (10/1)
$149,000
519 Crown Ave, Scranton, PA 18505
3beds
1,050sqft
Residential, Single Family Residence
Built in 1940
6,098 Square Feet Lot
$158,900 Zestimate®
$142/sqft
$-- HOA
What's special
Fully fenced-in backyardDistinct multi-level layout
- 17 days
- 556
- 59
Zillow last checked:
Listing updated:
Listed by:
John Michael Crotti,
RE/MAX Home Team 570-254-2244,
Tyler Waters,
RE/MAX Home Team
Source: GSBR as distributed by MLS GRID,MLS#: SC264663
Facts & features
Interior
Bedrooms & bathrooms
- Bedrooms: 3
- Bathrooms: 1
- Full bathrooms: 1
Rooms
- Room types: Basement, Master Bedroom, Master Bathroom, Other Room, Living Room, Kitchen, Foyer, Bedroom 3, Bedroom 2
Primary bedroom
- Area: 138.75 Square Feet
- Dimensions: 9.25 x 15
Bedroom 2
- Area: 81 Square Feet
- Dimensions: 9 x 9
Bedroom 3
- Area: 139.13 Square Feet
- Dimensions: 10.5 x 13.25
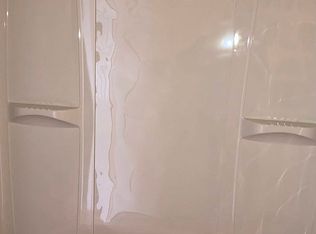
Primary bathroom
- Area: 45 Square Feet
- Dimensions: 6 x 7.5
Basement
- Area: 528 Square Feet
- Dimensions: 24 x 22
Foyer
- Area: 143.75 Square Feet
- Dimensions: 11.5 x 12.5
Kitchen
- Area: 146.25 Square Feet
- Dimensions: 11.25 x 13
Living room
- Area: 132.25 Square Feet
- Dimensions: 11.5 x 11.5
Other
- Description: Rear Exit/Mud Room
- Area: 52.25 Square Feet
- Dimensions: 5.5 x 9.5
Heating
- Forced Air, Natural Gas
Cooling
- Window Unit(s)
Appliances
- Included: Dryer, Free-Standing Refrigerator, Free-Standing Electric Oven, Electric Water Heater
- Laundry: In Basement
Features
- Drywall, Storage, Pantry, Entrance Foyer
- Flooring: Carpet, Vinyl, Laminate
- Doors: Storm Door(s)
- Basement: Concrete,Storage Space,Unfinished,Interior Entry,Full,Heated
- Attic: Crawl Opening
- Has fireplace: No
- Fireplace features: None
- Common walls with other units/homes: No One Above,No One Below
Interior area
- Total structure area: 1,050
- Total interior livable area: 1,050 sqft
- Finished area above ground: 1,050
- Finished area below ground: 0
Property
Parking
- Total spaces: 3
- Parking features: Concrete, Off Street, Driveway, Direct Access
- Uncovered spaces: 3
Features
- Levels: Two
- Stories: 2
- Patio & porch: Covered, Rear Porch, Front Porch
- Exterior features: Private Yard, Rain Gutters
- Pool features: None
- Fencing: Back Yard,Chain Link
Lot
- Size: 6,098 Square Feet
- Dimensions: 40 x 150
- Features: Back Yard, Sloped, Few Trees, City Lot
Details
- Parcel number: 15717020004
- Zoning: R1
- Special conditions: Standard
Construction
Type & style
- Home type: SingleFamily
- Architectural style: Traditional
- Property subtype: Residential, Single Family Residence
Materials
- Concrete, Vinyl Siding
- Foundation: Concrete Perimeter
- Roof: Metal
Condition
- New construction: No
- Year built: 1940
Utilities & green energy
- Electric: 200 or Less Amp Service, Circuit Breakers
- Sewer: Public Sewer
- Water: Public
- Utilities for property: Cable Available, Water Connected, Sewer Connected, Natural Gas Connected, Electricity Available
Community & HOA
Community
- Features: Park, Sidewalks, Playground
Location
- Region: Scranton
Financial & listing details
- Price per square foot: $142/sqft
- Tax assessed value: $13,000
- Annual tax amount: $4,247
- Date on market: 9/18/2026
- Cumulative days on market: 19 days
- Listing terms: Contract
- Electric utility on property: Yes
- Road surface type: Asphalt, Paved
Estimated market value
$158,900
$151,000 - $167,000
$1,358/mo
Price history
| Date | Event | Price |
|---|---|---|
| 10/1/2026 | Price change | $149,000-6.9%$142/sqft |
Source:  GSBR as distributed by MLS GRID #SC264663 Report a problem GSBR as distributed by MLS GRID #SC264663 Report a problem | ||
| 9/18/2026 | Listed for sale | $160,000+168.9%$152/sqft |
Source: GSBR as distributed by MLS GRID #SC264663 Report a problem | ||
| 1/28/2011 | Sold | $59,500-5.4%$57/sqft |
Source: GSBR as distributed by MLS GRID #106190 Report a problem | ||
| 1/27/2011 | Listed for sale | $62,900$60/sqft |
Source: Prudential Preferred Properties #10-6190 Report a problem | ||
| 1/10/2011 | Pending sale | $62,900$60/sqft |
Source: Prudential Preferred Properties #10-6190 Report a problem | ||
| 12/3/2010 | Listed for sale | $62,900-14.9%$60/sqft |
Source: Robert Vanston #10-6190 Report a problem | ||
| 8/6/2010 | Listing removed | $73,900$70/sqft |
Source: CENTURY 21 Sherlock Homes, Inc. #10-1584 Report a problem | ||
| 7/22/2010 | Price change | $73,900-5.1%$70/sqft |
Source: CENTURY 21 Sherlock Homes, Inc. #10-1584 Report a problem | ||
| 6/12/2010 | Price change | $77,900-5.6%$74/sqft |
Source: CENTURY 21 Sherlock Homes, Inc. #10-1584 Report a problem | ||
| 4/27/2010 | Price change | $82,500-6.3%$79/sqft |
Source: CENTURY 21 Sherlock Homes, Inc. #10-1584 Report a problem | ||
| 4/5/2010 | Listed for sale | $88,000$84/sqft |
Source: CENTURY 21 Sherlock Homes, Inc. #10-1584 Report a problem | ||
Public tax history
| Year | Property taxes | Tax assessment |
|---|---|---|
| 2025 | $4,247 +9.3% | $13,000 |
| 2024 | $3,886 | $13,000 |
| 2023 | $3,886 +141.8% | $13,000 |
| 2022 | $1,607 | $13,000 |
| 2021 | $1,607 -55% | $13,000 |
| 2020 | $3,571 +1.7% | $13,000 |
| 2018 | $3,511 +220.9% | $13,000 |
| 2017 | $1,094 | $13,000 |
| 2016 | -- | $13,000 |
| 2015 | -- | $13,000 |
| 2014 | $2,272 | $13,000 |
| 2013 | -- | $13,000 |
| 2012 | -- | $13,000 |
| 2011 | -- | $13,000 |
| 2010 | -- | $13,000 |
| 2009 | -- | $13,000 |
| 2008 | -- | $13,000 |
| 2007 | -- | $13,000 |
| 2006 | -- | $13,000 |
| 2005 | -- | $13,000 |
| 2004 | -- | $13,000 |
| 2003 | -- | $13,000 |
| 2002 | -- | $13,000 |
| 2000 | -- | $13,000 |
Find assessor info on the county website
Monthly payment
Est. payment
Payment breakdown
Explore the cost of this home by adjusting the details. Changes won't be saved.Climate risks
Neighborhood: South Side

Similar homes
- $165,0003 bd2 ba1k sqft610 Crown Ave, Scranton, PA 18505For Sale
 MLS ID #26-4945, Stacey L Lauer, Rubbico Real Estate. Luzerne County AOR
 - $144,9003 bd1 ba1.5k sqft711 Crown Ave, Scranton, PA 18505For Sale

 MLS ID #SC264740, Patrick Joseph Devaney, C21 Jack Ruddy Real Estate. GSBR as distributed by MLS GRID
 - $159,0003 bd2 ba1.5k sqft3 E Mountain Rd, Scranton, PA 18505For Sale
 MLS ID #PM-141817, Adam Sawah, VRA Realty. PMAR
 - $169,9004 bd2 ba1.4k sqft538 Alder St, Scranton, PA 18505For Sale
 MLS ID #SC264684, Eric Scritchfield, LUXE Homes Real Estate LLC. GSBR as distributed by MLS GRID
 - $170,0003 bd2 ba1.2k sqft1407 Saint Ann St, Scranton, PA 18504For SaleMLS ID #SC264958, Casey Reed, Nisk Real Estate. GSBR as distributed by MLS GRID
- $129,9953 bd1 ba1.1k sqft623 Crown Ave, Scranton, PA 18505For SaleMLS ID #SC262049, Pat Rogan, The Hub Real Estate Group Scranton. GSBR as distributed by MLS GRID
- $149,0003 bd1 ba1.5k sqft424 E Market St, Scranton, PA 18509For SaleMLS ID #SC264669, Paul Marcks, Marcks Evans Real Estate. GSBR as distributed by MLS GRID
- $174,9993 bd1 ba1.3k sqft2121 Pittston Ave, Scranton, PA 18505For SaleMLS ID #SC264635, Joanne L. Rezzino, C21 Jack Ruddy Real Estate. GSBR as distributed by MLS GRID
- $179,0003 bd2 ba1.4k sqft425 14th Ave, Scranton, PA 18504For SaleMLS ID #SC264946, Rebecca O'Brien, Cobblestone Real Estate LLC. GSBR as distributed by MLS GRID
- $179,0003 bd2 ba1.5k sqft1223 Beech St, Scranton, PA 18505For SaleMLS ID #SC262930, Christer Popp, RE/MAX Summit Partners. GSBR as distributed by MLS GRID
- $169,5004 bd2 ba950 sqft1109 Stafford Ave, Scranton, PA 18505For SaleMLS ID #SC262162, Anthony L. Deeter, EXP Realty LLC. GSBR as distributed by MLS GRID
- $190,0003 bd1 ba1k sqft2931 Birney Ave, Scranton, PA 18505For SaleMLS ID #SC264822, Laura Sandoval, Avanti Real Estate Group. GSBR as distributed by MLS GRID
- $180,0005 bd2 ba1.1k sqft215 Stephen Ave, Scranton, PA 18505For SaleMLS ID #SC263759, Frandy Dort, EXP Realty LLC. GSBR as distributed by MLS GRID
- $139,9003 bd1 ba1.2k sqft1742 Wayne Ave, Scranton, PA 18508For SaleMLS ID #SC264733, Sunita Arora, ERA One Source Realty. GSBR as distributed by MLS GRID
- $168,0003 bd1 ba1.5k sqft214 S Fillmore Ave, Scranton, PA 18504For SaleMLS ID #SC264795, Babaette Rillstone, Berkshire Hathaway Home Services Preferred Properties. GSBR as distributed by MLS GRID
- $140,0004 bd2 ba1.4k sqft304-306 Phelps St, Scranton, PA 18509For SaleMLS ID #SC264976, Amanda Frey, C21 Jack Ruddy Real Estate. GSBR as distributed by MLS GRID
- $145,0003 bd1 ba970 sqft1445 Von Storch Ave, Scranton, PA 18509For SaleMLS ID #SC263915, Michael Ball, SaraVista Real Estate LLC. GSBR as distributed by MLS GRID
