Charming home with hardwood floors - This home features hardwood floors, and open kitchen and floor plan with a finished basement for additional living space. Home also features central heat and air with washer and dryer connections in the basement.
(RLNE4008111)
Sold
Price Unknown
519 Dornoch Dr, Saint Louis, MO 63137
3beds
1baths
912sqft
SingleFamily
Built in 1957
6,185 Square Feet Lot
$125,700 Zestimate®
$--/sqft
$1,297 Estimated rent
Home value
$125,700
$112,000 - $138,000
$1,297/mo
Zestimate® history
Owner options
List your home for rent
$1,297/mo
Rent Zestimate®
Find your next renter with Zillow Rental Manager. Plus, with online applications, you can quickly screen prospective tenants – for free.
$1,297/mo
Rent Zestimate®
Refinance and save
Refinancing to a lower rate could help reduce your monthly payments and save thousands over the life of the loan.
Explore your selling options
Work with a Zillow partner agent
Leverage their expertise and Zillow's premium Showcase listings to get your home seen by more buyers.
Get startedList with your own agent
Get your home in front of millions of buyers by listing it on Zillow.
Learn how to do itSell it yourself
Take full control of how buyers see your home on Zillow by listing For Sale by Owner (FSBO).
List your homeWhat's special
Facts & features
Interior
Bedrooms & bathrooms
- Bedrooms: 3
- Bathrooms: 1
Heating
- Forced air
Cooling
- Central
Interior area
- Total interior livable area: 912 sqft
Property
Parking
- Parking features: Off-street
Features
- Exterior features: Other
Lot
- Size: 6,185 Square Feet
Details
- Parcel number: 11E611100
Construction
Type & style
- Home type: SingleFamily
Materials
- Roof: Other
Condition
- Year built: 1957
Community & HOA
Location
- Region: Saint Louis
Financial & listing details
- Tax assessed value: $81,700
- Annual tax amount: $1,473
Price history
| Date | Event | Price |
|---|---|---|
| 2/25/2026 | Sold | -- |
Source: Public Record Report a problem | ||
| 6/9/2018 | Listing removed | $775$1/sqft |
Source: Dunamis Property Management LLC Report a problem | ||
| 4/10/2018 | Listed for rent | $775-3.1%$1/sqft |
Source: Dunamis Property Management LLC Report a problem | ||
| 12/12/2014 | Sold | -- |
Source: Public Record Report a problem | ||
| 10/30/2014 | Sold | -- |
Source:  MARIS #14036908 Report a problem MARIS #14036908 Report a problem | ||
| 6/28/2014 | Pending sale | $29,900$33/sqft |
Source: Golden Homes Realty, LLC #14036908 Report a problem | ||
| 5/28/2014 | Listed for sale | $29,900$33/sqft |
Source: REIBlackBook Report a problem | ||
| 7/30/2013 | Listing removed | $800$1/sqft |
Source: Efthim Company Realtors & Mgmt Report a problem | ||
| 7/28/2013 | Listed for rent | $800$1/sqft |
Source: Efthim Company Realtors & Mgmt Report a problem | ||
| 11/12/2009 | Sold | -- |
Source: Public Record Report a problem | ||
| 8/8/2006 | Sold | -- |
Source: Public Record Report a problem | ||
| 3/15/1999 | Sold | -- |
Source: Public Record Report a problem | ||
Public tax history
| Year | Property taxes | Tax assessment |
|---|---|---|
| 2025 | $1,473 +18.8% | $15,520 +31.1% |
| 2024 | $1,240 +1.4% | $11,840 |
| 2023 | $1,223 -3.2% | $11,840 +23.3% |
| 2022 | $1,263 +1% | $9,600 |
| 2021 | $1,251 +30.3% | $9,600 +17.8% |
| 2020 | $960 +2.7% | $8,150 |
| 2019 | $935 +9.8% | $8,150 +16.1% |
| 2018 | $851 | $7,020 |
| 2017 | $851 +4.1% | $7,020 +13.6% |
| 2016 | $818 +11.1% | $6,180 |
| 2015 | $736 | $6,180 -28.6% |
| 2014 | $736 -24.8% | $8,650 |
| 2013 | $979 | $8,650 -20.8% |
| 2012 | -- | $10,920 |
| 2011 | -- | $10,920 -4.2% |
| 2010 | $1,086 +8.2% | $11,400 |
| 2009 | $1,004 -9.8% | $11,400 -6.9% |
| 2008 | $1,113 -1.6% | $12,250 |
| 2007 | $1,131 | $12,250 +4.3% |
| 2006 | $1,131 +2.3% | $11,740 |
| 2005 | $1,106 -8.1% | $11,740 +27.2% |
| 2003 | $1,204 +4% | $9,230 -21.5% |
| 2002 | $1,157 +50.1% | $11,760 |
| 2001 | $771 | $11,760 |
Find assessor info on the county website
Neighborhood: 63137
Nearby homes
- $--3 bd1 ba932 sqft523 Dornoch Dr, Saint Louis, MO 63137Sold
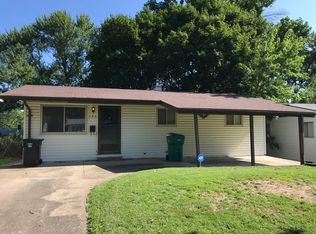
- $96,0003 bd2 ba942 sqft515 Dornoch Dr, Saint Louis, MO 63137Off Market
- $78,8003 bd1 ba1.1k sqft527 Dornoch Dr, Saint Louis, MO 63137Off Market
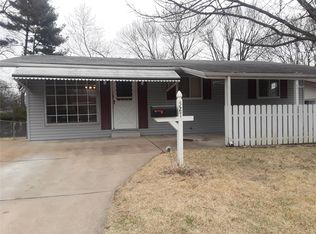
- $95,6003 bd2 ba912 sqft511 Dornoch Dr, Saint Louis, MO 63137Off Market
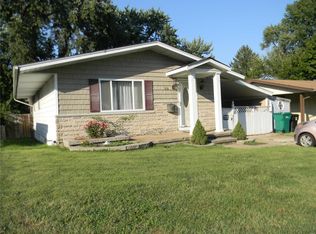
- $109,9003 bd2 ba932 sqft518 Banavie Dr, Saint Louis, MO 63137For Sale
- $75,5003 bd1 ba932 sqft522 Banavie Dr, Saint Louis, MO 63137Off Market
- $--3 bd2 ba932 sqft514 Banavie Dr, Saint Louis, MO 63137Sold
- $90,4003 bd2 ba932 sqft531 Dornoch Dr, Saint Louis, MO 63137Off Market
Nearby schools
GreatSchools rating
- 5/10Glasgow Elementary SchoolGrades: K-5Distance: 0.4 mi
- 5/10R. G. Central Middle SchoolGrades: 6-8Distance: 1.7 mi
- 1/10Riverview Gardens Sr. High SchoolGrades: 9-12Distance: 0.2 mi
Schools provided by the listing agent
- Elementary: Glasgow Elem.
- Middle: Westview Middle
- High: Riverview Gardens Sr. High
- District: Riverview Gardens
Source: The MLS. This data may not be complete. We recommend contacting the local school district to confirm school assignments for this home.
- Missouri
- Saint Louis County
- Glasgow Village
- 63137
- 519 Dornoch Dr
Nearby cities
Nearby zip codes
Other Glasgow Village Topics
