Rare opportunity to own a move-in ready 3-bedroom, 2-bath home with finished basement space! Recent updates throughout include fresh paint, updated flooring, refreshed kitchen and baths, and a new dishwasher. The finished lower level provides additional living space and a second full bathroom/ Conveniently located and ready for immediate occupancy, this is an excellent opportunity for homeowners and investors alike. Schedule your showing today!
Active under contract
Listed by: EXP Realty, LLC • Alicia Sierra • 314-766-0847
$109,900
518 Banavie Dr, Saint Louis, MO 63137
3beds
932sqft
:
Get pre-qualified$784/mo
Single Family Residence
Built in 1958
6,120 Square Feet Lot
$-- Zestimate®
$118/sqft
$-- HOA
What's special
Finished basement spaceFresh paintAdditional living spaceNew dishwasherUpdated flooringRefreshed kitchen and baths
- 74 days |
- 9 |
- 0 |
Zillow last checked:
Listing updated:
Listed by:
Alicia Sierra 314-766-0847,
EXP Realty, LLC
Source: MARIS,MLS#: 26034267 Originating MLS: St. Louis Association of REALTORS
Originating MLS: St. Louis Association of REALTORSFacts & features
Interior
Bedrooms & bathrooms
- Bedrooms: 3
- Bathrooms: 2
- Full bathrooms: 2
- Main level bathrooms: 1
- Main level bedrooms: 3
Heating
- Forced Air, Natural Gas
Cooling
- Central Air
Appliances
- Included: Dishwasher, Range, Refrigerator
Features
- Flooring: Wood
- Windows: Blinds
- Basement: Partially Finished,Full
- Has fireplace: No
Interior area
- Total structure area: 932
- Total interior livable area: 932 sqft
- Finished area above ground: 932
Property
Parking
- Total spaces: 1
- Parking features: Additional Parking, Attached Carport, Off Street
- Carport spaces: 1
Features
- Levels: One
Lot
- Size: 6,120 Square Feet
- Features: Level
Details
- Parcel number: 11E611302
- Special conditions: Standard
Construction
Type & style
- Home type: SingleFamily
- Architectural style: Traditional
- Property subtype: Single Family Residence
Materials
- Stone Veneer
Condition
- Year built: 1958
Utilities & green energy
- Electric: Ameren
- Sewer: Public Sewer
- Water: Public
- Utilities for property: Electricity Available
Community & HOA
Community
- Subdivision: Glasgow Village Unit 15
HOA
- Has HOA: No
Location
- Region: Saint Louis
Financial & listing details
- Price per square foot: $118/sqft
- Tax assessed value: $85,200
- Annual tax amount: $1,269
- Date on market: 6/1/2026
- Cumulative days on market: 75 days
- Listing terms: Cash,Conventional,FHA,VA Loan
- Electric utility on property: Yes
Estimated market value
Not available
Estimated sales range
Not available
$1,506/mo
Price history
| Date | Event | Price |
|---|---|---|
| 7/6/2026 | Contingent | $109,900$118/sqft |
Source:  MARIS #26034267 Report a problem MARIS #26034267 Report a problem | ||
| 6/1/2026 | Listed for sale | $109,900+69.1%$118/sqft |
Source: MARIS #26034267 Report a problem | ||
| 3/11/2026 | Sold | -- |
Source: MARIS #25079718 Report a problem | ||
| 1/29/2026 | Pending sale | $65,000$70/sqft |
Source: MARIS #25079718 Report a problem | ||
| 1/17/2026 | Listed for sale | $65,000$70/sqft |
Source: MARIS #25079718 Report a problem | ||
| 1/9/2026 | Pending sale | $65,000$70/sqft |
Source: MARIS #25079718 Report a problem | ||
| 1/7/2026 | Price change | $65,000-21.7%$70/sqft |
Source: MARIS #25079718 Report a problem | ||
| 12/17/2025 | Listed for sale | $83,000$89/sqft |
Source: MARIS #25079718 Report a problem | ||
| 4/8/1997 | Sold | -- |
Source: Public Record Report a problem | ||
Public tax history
| Year | Property taxes | Tax assessment |
|---|---|---|
| 2025 | $1,269 +0.1% | $16,190 +33.7% |
| 2024 | $1,268 +1.4% | $12,110 |
| 2023 | $1,250 +11.1% | $12,110 +42% |
| 2022 | $1,125 +1% | $8,530 |
| 2021 | $1,114 +22.3% | $8,530 +10.5% |
| 2020 | $911 +24.7% | $7,720 |
| 2019 | $731 | $7,720 +28.9% |
| 2018 | $731 | $5,990 |
| 2017 | $731 +4.1% | $5,990 +8.3% |
| 2016 | $702 +6.1% | $5,530 |
| 2015 | $662 | $5,530 -42.4% |
| 2014 | $662 -38.9% | $9,600 |
| 2013 | $1,084 | $9,600 -25.8% |
| 2012 | -- | $12,940 |
| 2011 | -- | $12,940 -5.6% |
| 2010 | $1,307 +8.2% | $13,710 |
| 2009 | $1,208 -9.8% | $13,710 -7% |
| 2008 | $1,339 +12.9% | $14,740 |
| 2007 | $1,186 | $14,740 +19.7% |
| 2006 | $1,186 +2.3% | $12,310 |
| 2005 | $1,160 +4.9% | $12,310 +17.6% |
| 2003 | $1,106 +4% | $10,470 -2.9% |
| 2002 | $1,063 +17.3% | $10,780 |
| 2001 | $906 | $10,780 |
Find assessor info on the county website
Monthly payment
Est. payment
Payment breakdown
Explore the cost of this home by adjusting the details. Changes won't be saved.Climate risks
Neighborhood: 63137
Nearby schools
GreatSchools rating
- 5/10Glasgow Elementary SchoolGrades: K-5Distance: 0.4 mi
- 5/10R. G. Central Middle SchoolGrades: 6-8Distance: 1.7 mi
- 1/10Riverview Gardens Sr. High SchoolGrades: 9-12Distance: 0.2 mi
Schools provided by the listing agent
- Elementary: Glasgow Elem.
- Middle: R. G. Central Middle
- High: Riverview Gardens Sr. High
Source: MARIS. This data may not be complete. We recommend contacting the local school district to confirm school assignments for this home.
- $74,4003 bd1 ba932 sqft522 Banavie Dr, Saint Louis, MO 63137Off Market
- $--3 bd2 ba932 sqft514 Banavie Dr, Saint Louis, MO 63137Sold

- $85,9003 bd1 ba932 sqft510 Banavie Dr, Saint Louis, MO 63137Off Market
- $79,4003 bd-- ba-- sqft526 Banavie Dr, Saint Louis, MO 63137Off Market
- $--3 bd1 ba912 sqft519 Dornoch Dr, Saint Louis, MO 63137Sold
- $92,9003 bd2 ba942 sqft515 Dornoch Dr, Saint Louis, MO 63137Off Market
- $--3 bd1 ba932 sqft523 Dornoch Dr, Saint Louis, MO 63137Sold
- $94,2003 bd2 ba961 sqft530 Banavie Dr, Saint Louis, MO 63137Off Market
A local agent can set up tours, give advice and negotiate with sellers.
A local lender can help you make sure your offer is ready when you are.
Similar homes
- $110,0003 bd1 ba932 sqft10436 Durness Dr, Saint Louis, MO 63137For Sale
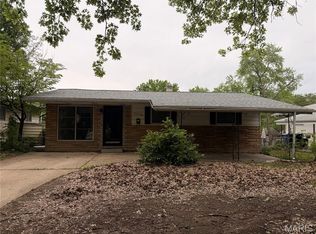
 MLS ID #26027296, Phillip M Flores, ReeceNichols Real Estate. MARIS
 - $99,0003 bd1 ba854 sqft412 Macdougall Dr, Saint Louis, MO 63137For Sale
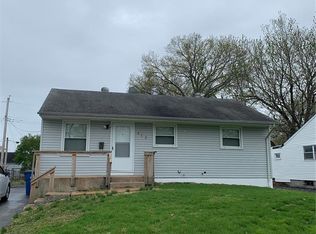 MLS ID #26050147, Kaitlyn S Lee, Alexander Realty Inc. MARIS
 - $105,0003 bd1 ba1.1k sqft127 Ben Nevis Rd, Saint Louis, MO 63137For Sale
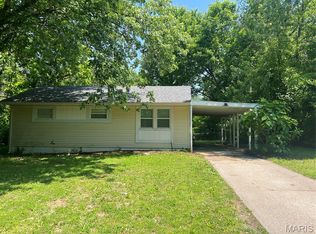 MLS ID #26041331, Jeff R Feldman, Worth Clark Realty. MARIS
 - $105,0003 bd1 ba873 sqft205 Grampian Rd, Saint Louis, MO 63137For Sale
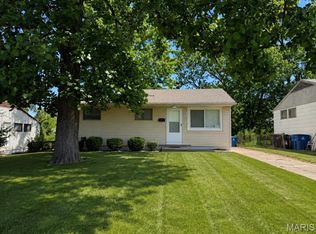 MLS ID #26031579, Angela M Kittner-Brosseau, Keller Williams Realty St. Louis. MARIS
 - $110,0004 bd1 ba873 sqft303 Midridge Dr, Saint Louis, MO 63137For Sale By Owner
- $105,0003 bd1 ba850 sqft9616 Durham Dr, Saint Louis, MO 63137For SaleMLS ID #26030189, Miranda Hedrick, Gateway Real Estate. MARIS
- $89,9003 bd1 ba932 sqft10519 Lilac Ave, Saint Louis, MO 63137For SaleMLS ID #26043367, William H Pohl Jr, Perfection Realty, LLC. MARIS
- $115,0003 bd2 ba912 sqft1419 Farmview Ave, Saint Louis, MO 63138For SaleMLS ID #26040421, Tiffany L Gerling, Legend Realty. MARIS
- $97,4002 bd1 ba1k sqft1131 Darr Dr, Saint Louis, MO 63137For SaleMLS ID #26031758, Leo Salazar, EXP Realty, LLC. MARIS
- $69,9003 bd1 ba844 sqft10308 Galloway Dr, Saint Louis, MO 63137For SaleMLS ID #26044824, Terry Lynn Jackson, Trelora Realty, Inc. MARIS
- $90,0002 bd1 ba812 sqft454 Northridge Dr, Saint Louis, MO 63137For SaleMLS ID #26043421, Michael Berra, Berra Commercial Real Estate LLC. MARIS
- $79,9953 bd1 ba1k sqft491 Adrian Dr, Saint Louis, MO 63137For SaleMLS ID #26018869, Brandon D Herndon, Avenue Real Estate Group. MARIS
- $92,4002 bd1 ba990 sqft1246 Darr Dr, Saint Louis, MO 63137For SaleMLS ID #26035426, Leo Salazar, EXP Realty, LLC. MARIS
- $69,5003 bd1 ba844 sqft10441 Spring Garden Dr, Saint Louis, MO 63137For SaleMLS ID #26043619, Benjamin D Arnold, Katherine Victoria Group, LLC. MARIS
- $134,9003 bd2 ba984 sqft1085 Ermanda Dr, Florissant, MO 63033For SaleMLS ID #26051459, Tim S Branneky, MORE, REALTORS. MARIS
- $99,9993 bd2 ba1.3k sqft1601 Lakemoor Dr, Saint Louis, MO 63136For SaleMLS ID #26002217, Mike R Johnson, BHHS Select Properties. MARIS
- $89,9003 bd2 ba1k sqft10822 Hallwood Dr, Saint Louis, MO 63136For SaleMLS ID #26028950, Tonia Schmitt, EXP Realty, LLC. MARIS
- $100,0003 bd1 ba864 sqft9710 Balboa Dr, Saint Louis, MO 63136For SaleMLS ID #26040258, Leo Salazar, EXP Realty, LLC. MARIS
- $93,5003 bd1 ba1.2k sqft11820 Larimore Rd, Saint Louis, MO 63138For SaleMLS ID #26023044, Jesse J Pummer, RE/MAX Results. MARIS
- $89,9003 bd2 ba1k sqft2356 Gardner Dr, Saint Louis, MO 63136For SaleMLS ID #26035182, Sequeeta Robinson, Trelora Realty, Inc. MARIS
