Outstanding SE quadrant location with parking! This picturesque 1790 home is perfection inside and out. Original floors, wainscoting, chair rail and other woodwork shows the care the current and past owners have taken of this historic gem. Two fireplaces with original mantels (the same mantels are found in Gadsby's Tavern) reflect the beautiful craftsmanship of yesteryear. Entertain in the inviting living room while the chef prepares a delicious meal in the renovated kitchen featuring a Bertazzoni range, nickel fixtures and marble countertops. The dining room with a crystal chandelier is a delight with windows and a door to the deep rear patio/garden and the off-street parking space. Upstairs natural light pours in the primary bedroom from southern facing windows. A second bedroom faces the rear garden with two closets. A 2023 renovated full bath with Hansgrohe fixtures is sleek and sparkling. The top floor with two bright windows and clever storage under the eaves serves as the 3rd bedroom or office. New stair runner carpeting makes the stairwell bright and crisp. You'll find incredible storage in the basement which has a painted floor and wall cabinet. If you choose to have an exercise room on that level, a toilet and shower are there ready to create a 3rd full bath. You'll love the patio/garden with the brick patio for relaxing and having a glass of wine plus the garden area with boxwoods, magnolia, camellia, dwarf nandina and lily of the valley. The off-street parking space is found beyond the gate. The tax record square footage is INCORRECT…..An architect has created floor plans which show a total of 1060sqft for three levels of living space plus the basement of 441sqft. This house is a gem with an added bonus of off street parking.
Sold for $998,000
$998,000
519 Duke St, Alexandria, VA 22314
3beds
1,060sqft
Townhouse
Built in 1790
1,198 Square Feet Lot
$1,076,400 Zestimate®
$942/sqft
$4,131 Estimated rent
Home value
$1,076,400
$1.02M - $1.13M
$4,131/mo
Zestimate® history
Owner options
List your home for rent
$4,131/mo
Rent Zestimate®
Find your next renter with Zillow Rental Manager. Plus, with online applications, you can quickly screen prospective tenants – for free.
$4,131/mo
Rent Zestimate®
Refinance and save
$6,147/mo
Est. payment
Refinancing to a lower rate could help reduce your monthly payments and save thousands over the life of the loan.
$6,147/mo
Est. payment
Explore your selling options
Work with a Zillow partner agent
Leverage their expertise and Zillow's premium Showcase listings to get your home seen by more buyers.
Get startedList with your own agent
Get your home in front of millions of buyers by listing it on Zillow.
Learn how to do itSell it yourself
Take full control of how buyers see your home on Zillow by listing For Sale by Owner (FSBO).
List your homeWhat's special
Zillow last checked:
Listing updated:
Listed by:
Babs Beckwith 703-627-5421,
Corcoran McEnearney
Bought with:
Kevin Smith, 0225045031
Long & Foster Real Estate, Inc.
Source: Bright MLS,MLS#: VAAX2028600
Facts & features
Interior
Bedrooms & bathrooms
- Bedrooms: 3
- Bathrooms: 3
- Full bathrooms: 2
- 1/2 bathrooms: 1
- Main level bathrooms: 1
Rooms
- Room types: Living Room, Dining Room, Primary Bedroom, Bedroom 2, Bedroom 3, Kitchen, Laundry, Storage Room, Utility Room, Bathroom 1, Bathroom 2
Primary bedroom
- Features: Flooring - HardWood, Fireplace - Wood Burning, Window Treatments, Built-in Features
- Level: Upper
- Area: 170 Square Feet
- Dimensions: 10 X 17
Bedroom 2
- Features: Flooring - HardWood, Attached Bathroom, Built-in Features, Chair Rail
- Level: Upper
- Area: 96 Square Feet
- Dimensions: 8 X 12
Bedroom 3
- Features: Flooring - HardWood, Window Treatments
- Level: Upper
- Area: 140 Square Feet
- Dimensions: 10 X 14
Bathroom 1
- Level: Main
Bathroom 2
- Level: Upper
Dining room
- Features: Flooring - HardWood
- Level: Main
- Area: 63 Square Feet
- Dimensions: 7 X 9
Kitchen
- Features: Flooring - Marble, Kitchen - Gas Cooking
- Level: Main
- Area: 66 Square Feet
- Dimensions: 6 X 11
Laundry
- Level: Main
Living room
- Features: Flooring - HardWood, Fireplace - Wood Burning, Built-in Features, Crown Molding, Window Treatments
- Level: Main
- Area: 170 Square Feet
- Dimensions: 10 X 17
Storage room
- Level: Lower
- Area: 150 Square Feet
- Dimensions: 10 X 15
Utility room
- Level: Lower
- Area: 170 Square Feet
- Dimensions: 10 X 17
Heating
- Baseboard, Natural Gas
Cooling
- Central Air, Electric
Appliances
- Included: Refrigerator, Oven/Range - Gas, Dishwasher, Disposal, Microwave, Central Vacuum, Washer, Dryer, Gas Water Heater
- Laundry: Main Level, Laundry Room
Features
- Built-in Features, Central Vacuum, Bathroom - Stall Shower, Chair Railings, Wainscotting, Plaster Walls, Paneled Walls
- Flooring: Hardwood, Tile/Brick, Wood
- Windows: Window Treatments
- Basement: Exterior Entry,Interior Entry,Unfinished
- Number of fireplaces: 2
- Fireplace features: Mantel(s), Wood Burning
Interior area
- Total structure area: 1,060
- Total interior livable area: 1,060 sqft
- Finished area above ground: 1,060
- Finished area below ground: 0
Property
Parking
- Total spaces: 1
- Parking features: Parking Space Conveys, Off Street
Accessibility
- Accessibility features: None
Features
- Levels: Three
- Stories: 3
- Patio & porch: Patio
- Exterior features: Lighting, Sidewalks, Street Lights
- Pool features: None
- Fencing: Back Yard
- Has view: Yes
- View description: City
Lot
- Size: 1,198 Square Feet
- Features: Landscaped, Rear Yard
Details
- Additional structures: Above Grade, Below Grade
- Parcel number: 11969500
- Zoning: RM
- Special conditions: Standard
Construction
Type & style
- Home type: Townhouse
- Architectural style: Traditional
- Property subtype: Townhouse
Materials
- Frame
- Foundation: Stone, Brick/Mortar
- Roof: Shingle,Rubber
Condition
- Excellent
- New construction: No
- Year built: 1790
Utilities & green energy
- Sewer: No Septic System
- Water: Public
Community & HOA
Community
- Subdivision: Old Town Alexandria
HOA
- Has HOA: No
Location
- Region: Alexandria
Financial & listing details
- Price per square foot: $942/sqft
- Tax assessed value: $820,695
- Annual tax amount: $9,736
- Date on market: 10/26/2023
- Listing agreement: Exclusive Right To Sell
- Ownership: Fee Simple
Price history
| Date | Event | Price |
|---|---|---|
| 11/29/2023 | Sold | $998,000$942/sqft |
Source:  Bright MLS #VAAX2028600 Report a problem Bright MLS #VAAX2028600 Report a problem | ||
| 11/13/2023 | Pending sale | $998,000$942/sqft |
Source: Bright MLS #VAAX2028600 Report a problem | ||
| 10/30/2023 | Contingent | $998,000$942/sqft |
Source: Bright MLS #VAAX2028600 Report a problem | ||
| 10/26/2023 | Listed for sale | $998,000+53.5%$942/sqft |
Source: Bright MLS #VAAX2028600 Report a problem | ||
| 1/19/2018 | Sold | $650,000$613/sqft |
Source: Public Record Report a problem | ||
Public tax history
| Year | Property taxes | Tax assessment |
|---|---|---|
| 2026 | $10,487 | $923,969 |
| 2025 | $10,487 +7.1% | $923,969 +7.1% |
| 2024 | $9,792 +7.5% | $862,695 +5.1% |
| 2023 | $9,110 +10% | $820,695 +10% |
| 2022 | $8,282 -1.2% | $746,087 +6% |
| 2021 | $8,385 | $703,625 +5.6% |
| 2020 | -- | $666,250 -6.4% |
| 2019 | -- | $711,965 +4.5% |
| 2018 | $6,787 -4.5% | $681,346 |
| 2017 | $7,106 | $681,346 |
| 2016 | $7,106 | $681,346 |
| 2015 | $7,106 +2.2% | $681,346 +2.2% |
| 2014 | $6,953 +8.1% | $666,620 +1.4% |
| 2013 | $6,431 +1.7% | $657,544 +1.7% |
| 2012 | $6,321 | $646,357 |
| 2011 | $6,321 +4.6% | $646,357 +4.6% |
| 2010 | $6,045 +4.8% | $618,075 -3.3% |
| 2009 | $5,770 +5.9% | $638,974 -0.9% |
| 2008 | $5,446 -1.5% | $644,529 -3.3% |
| 2007 | $5,532 -1.2% | $666,487 -3% |
| 2006 | $5,600 -12.1% | $687,100 +15.4% |
| 2005 | $6,372 +15.8% | $595,500 +15.8% |
| 2004 | $5,504 +12.8% | $514,400 +12.8% |
| 2003 | $4,880 +18.7% | $456,100 +18.7% |
| 2002 | $4,113 +17.7% | $384,400 +17.7% |
| 2001 | $3,496 | $326,700 |
Find assessor info on the county website
Neighborhood: Old Town
Nearby homes
- $2,350,0004 bd4 ba4k sqft521 Duke St, Alexandria, VA 22314Sold
- $1,093,1003 bd1 ba1.2k sqft517 Duke St, Alexandria, VA 22314Off Market

- $1,955,0003 bd3 ba2.4k sqft523 Duke St, Alexandria, VA 22314Sold
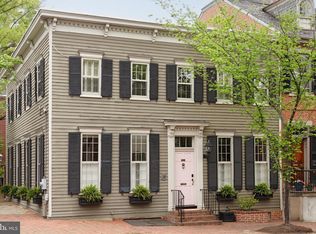
- $1,839,200-- bd2 ba2.6k sqft515 Duke St, Alexandria, VA 22314Off Market
- $2,153,500-- bd3 ba2.3k sqft513 Duke St, Alexandria, VA 22314Off Market
- $1,448,100-- bd2 ba1.5k sqft511 Duke St, Alexandria, VA 22314Off Market
- $1,680,800-- bd3 ba1.7k sqft216 S Saint Asaph St, Alexandria, VA 22314Off Market
- $1,845,8003 bd2 ba2.2k sqft509 Duke St, Alexandria, VA 22314Off Market
Nearby schools
GreatSchools rating
- 8/10Lyles-Crouch ElementaryGrades: PK-5Distance: 0.2 mi
- 2/10Jefferson-Houston PreK-8 SchoolGrades: PK-8Distance: 0.6 mi
- 2/10Alexandria City High SchoolGrades: 9-12Distance: 2.6 mi
Schools provided by the listing agent
- District: Alexandria City Public Schools
Source: Bright MLS. This data may not be complete. We recommend contacting the local school district to confirm school assignments for this home.
Get a cash offer in 3 minutes
Find out how much your home could sell for in as little as 3 minutes with a no-obligation cash offer.
Estimated market value
$1,076,400
Get a cash offer in 3 minutes
Find out how much your home could sell for in as little as 3 minutes with a no-obligation cash offer.
Estimated market value
$1,076,400
