Built in 1789 by Lawrence Hooff Sr., this distinguished brick rowhome blends historic prestige with modern comfort. Once home to Bushrod Washington, nephew of George Washington and Associate Justice of the Supreme Court, the property has welcomed presidents from George Washington to Bill Clinton. Throughout the home, historic details have been preserved to include original heart-of-pine wood floors, built-in china cabinets and bookshelves, original fireplaces and mantels, glass fanlight windows above the doors, and intricate trim, archways and molding in historic-era colors. A rare “bell pull,” still present in only a handful of Old Town homes, adds to the property’s unique character. While much of the charm is preserved, the kitchen and baths have been thoughtfully updated for modern living. The main level offers a stately entrance hall with 10-ft ceilings, a sprawling living room with oversized 12-over-12 windows, a wood-burning fireplace, and custom library bookshelves. The formal dining room, full of historic charm, opens through French doors to a serene private brick courtyard. The beautifully renovated kitchen features exposed brick walls and beamed ceilings and flows seamlessly into the den, accented with antique 1800s paneling reclaimed from a barn in southern Virginia and its own fireplace. The second level grand parlor spans the full width of the home, once a formal entertaining space, now used as a family retreat with original millwork, oversized 12-over-12 windows, fireplace, and a wet bar hidden behind original built-in cabinetry. Two additional bedrooms, one with 10-ft ceilings and an original fireplace, along with two renovated baths complete this level. The third floor includes two sun-drenched bedrooms, a laundry closet with full sized washer/dryer and folding counter, and newly renovated full bathroom with tub shower. The unfinished basement allows for tons of storage space and features a second washer/dryer. A private back courtyard wrapped in a brick privacy wall offers the perfect space for al fresco dining and entertaining. One off-street parking space located just beyond the back gate completes this rare Old Town residence. Unmatched location in the sought after SE quadrant. Stroll 5 blocks to the Potomac River or just 1.5 blocks to King Street and many beloved Old Town restaurants and shops. Incredible opportunity to own a piece of history!
Sold for $2,350,000
Street View
$2,350,000
521 Duke St, Alexandria, VA 22314
4beds
4,001sqft
Townhouse
Built in 1789
2,400 Square Feet Lot
$2,385,900 Zestimate®
$587/sqft
$6,937 Estimated rent
Home value
$2,385,900
$2.24M - $2.55M
$6,937/mo
Zestimate® history
Owner options
List your home for rent
$6,937/mo
Rent Zestimate®
Find your next renter with Zillow Rental Manager. Plus, with online applications, you can quickly screen prospective tenants – for free.
$6,937/mo
Rent Zestimate®
Refinance and save
$14,373/mo
Est. payment
Refinancing to a lower rate could help reduce your monthly payments and save thousands over the life of the loan.
$14,373/mo
Est. payment
Explore your selling options
Work with a Zillow partner agent
Leverage their expertise and Zillow's premium Showcase listings to get your home seen by more buyers.
Get startedList with your own agent
Get your home in front of millions of buyers by listing it on Zillow.
Learn how to do itSell it yourself
Take full control of how buyers see your home on Zillow by listing For Sale by Owner (FSBO).
List your homeWhat's special
Wood-burning fireplaceHistoric-era colorsRenovated bathsBrick rowhomeOriginal heart-of-pine wood floorsFormal dining roomCustom library bookshelves
Zillow last checked:
Listing updated:
Listed by:
Maria Bowman 703-795-1789,
TTR Sotheby's International Realty,
Listing Team: The Patterson Group, Co-Listing Team: The Patterson Group,Co-Listing Agent: Phyllis G Patterson 703-408-4232,
TTR Sotheby's International Realty
Bought with:
Shane Canny, 0225096668
Long & Foster Real Estate, Inc.
Source: Bright MLS,MLS#: VAAX2049632
Facts & features
Interior
Bedrooms & bathrooms
- Bedrooms: 4
- Bathrooms: 4
- Full bathrooms: 3
- 1/2 bathrooms: 1
- Main level bathrooms: 1
Rooms
- Room types: Living Room, Dining Room, Bedroom 2, Bedroom 3, Bedroom 4, Kitchen, Family Room, Den, Bedroom 1, Laundry, Loft, Storage Room, Bathroom 1, Bathroom 2, Bathroom 3
Bedroom 1
- Features: Flooring - HardWood
- Level: Upper
- Area: 264 Square Feet
- Dimensions: 22 x 12
Bedroom 2
- Features: Flooring - HardWood, Fireplace - Wood Burning
- Level: Upper
- Area: 210 Square Feet
- Dimensions: 15 x 14
Bedroom 3
- Features: Flooring - HardWood
- Level: Upper
- Area: 192 Square Feet
- Dimensions: 16 x 12
Bedroom 4
- Features: Flooring - HardWood
- Level: Upper
- Area: 192 Square Feet
- Dimensions: 16 x 12
Bathroom 1
- Features: Flooring - Marble, Granite Counters
- Level: Upper
Bathroom 2
- Features: Flooring - Tile/Brick
- Level: Upper
Bathroom 3
- Features: Bathroom - Tub Shower
- Level: Upper
Den
- Features: Flooring - HardWood, Fireplace - Wood Burning
- Level: Main
Dining room
- Features: Crown Molding, Flooring - HardWood
- Level: Main
- Area: 195 Square Feet
- Dimensions: 15 x 13
Family room
- Features: Flooring - HardWood, Built-in Features, Wet Bar, Fireplace - Wood Burning
- Level: Upper
- Area: 414 Square Feet
- Dimensions: 18 x 23
Kitchen
- Features: Flooring - HardWood, Kitchen - Gas Cooking, Pantry
- Level: Main
- Area: 108 Square Feet
- Dimensions: 12 x 9
Laundry
- Level: Lower
Laundry
- Level: Upper
Living room
- Features: Flooring - HardWood, Crown Molding, Fireplace - Wood Burning, Window Treatments, Built-in Features
- Level: Main
- Area: 304 Square Feet
- Dimensions: 19 x 16
Loft
- Features: Flooring - HardWood
- Level: Upper
- Area: 143 Square Feet
- Dimensions: 13 x 11
Storage room
- Level: Lower
Heating
- Baseboard, Zoned, Natural Gas
Cooling
- Central Air, Electric
Appliances
- Included: Microwave, Central Vacuum, Cooktop, Dishwasher, Disposal, Double Oven, Refrigerator, Washer, Dryer, Gas Water Heater
- Laundry: Has Laundry, Upper Level, Lower Level, Laundry Room
Features
- Built-in Features, Cedar Closet(s), Chair Railings, Crown Molding, Exposed Beams, Family Room Off Kitchen, Formal/Separate Dining Room, Kitchen - Galley, 9'+ Ceilings, High Ceilings, Plaster Walls
- Flooring: Hardwood, Wood
- Doors: Six Panel, French Doors
- Windows: Double Hung, Wood Frames, Window Treatments
- Basement: Connecting Stairway,Partial,Unfinished
- Number of fireplaces: 3
- Fireplace features: Wood Burning
Interior area
- Total structure area: 4,001
- Total interior livable area: 4,001 sqft
- Finished area above ground: 3,551
- Finished area below ground: 450
Property
Parking
- Total spaces: 1
- Parking features: Surface, Paved, Private, Off Street
Accessibility
- Accessibility features: None
Features
- Levels: Four
- Stories: 4
- Patio & porch: Patio
- Exterior features: Sidewalks, Street Lights
- Pool features: None
- Fencing: Masonry/Stone,Back Yard,Privacy
Lot
- Size: 2,400 Square Feet
Details
- Additional structures: Above Grade, Below Grade
- Parcel number: 11970000
- Zoning: RM
- Special conditions: Standard
Construction
Type & style
- Home type: Townhouse
- Architectural style: Federal
- Property subtype: Townhouse
Materials
- Brick, Stone
- Foundation: Block, Brick/Mortar
- Roof: Metal,Slate
Condition
- New construction: No
- Year built: 1789
Utilities & green energy
- Sewer: Public Sewer
- Water: Public
Community & HOA
Community
- Security: Security System
- Subdivision: Old Town Alexandria
HOA
- Has HOA: No
Location
- Region: Alexandria
Financial & listing details
- Price per square foot: $587/sqft
- Tax assessed value: $2,332,822
- Annual tax amount: $26,477
- Date on market: 9/19/2025
- Listing agreement: Exclusive Right To Sell
- Ownership: Fee Simple
Price history
| Date | Event | Price |
|---|---|---|
| 12/10/2025 | Sold | $2,350,000-1.1%$587/sqft |
Source:  Bright MLS #VAAX2049632 Report a problem Bright MLS #VAAX2049632 Report a problem | ||
| 11/14/2025 | Contingent | $2,375,000$594/sqft |
Source: Bright MLS #VAAX2049632 Report a problem | ||
| 10/30/2025 | Price change | $2,375,000-4.8%$594/sqft |
Source: Bright MLS #VAAX2049632 Report a problem | ||
| 9/19/2025 | Listed for sale | $2,495,000+27.3%$624/sqft |
Source: Bright MLS #VAAX2049632 Report a problem | ||
| 9/10/2021 | Sold | $1,960,000$490/sqft |
Source: Bright MLS #VAAX259698 Report a problem | ||
Public tax history
| Year | Property taxes | Tax assessment |
|---|---|---|
| 2026 | $26,478 | $2,332,822 |
| 2025 | $26,478 | $2,332,822 |
| 2024 | $26,478 +12.2% | $2,332,822 +9.7% |
| 2023 | $23,594 +8.8% | $2,125,603 +8.8% |
| 2022 | $21,690 +0.9% | $1,954,034 +3.7% |
| 2021 | $21,496 | $1,884,734 +5.1% |
| 2020 | -- | $1,792,667 -1.7% |
| 2019 | -- | $1,823,873 +7.9% |
| 2018 | $16,924 -2.4% | $1,690,105 +1.7% |
| 2017 | $17,341 | $1,662,604 |
| 2016 | $17,341 +0% | $1,662,604 +0% |
| 2015 | $17,336 | $1,662,166 |
| 2014 | $17,336 +6.6% | $1,662,166 |
| 2013 | $16,256 | $1,662,166 |
| 2012 | $16,256 +2% | $1,662,166 +2% |
| 2011 | $15,939 | $1,629,760 |
| 2010 | $15,939 +2.1% | $1,629,760 -5.7% |
| 2009 | $15,611 +6.1% | $1,728,804 -0.7% |
| 2008 | $14,709 -2% | $1,740,715 -3.7% |
| 2007 | $15,005 -1.2% | $1,807,789 -3% |
| 2006 | $15,189 -17.4% | $1,863,700 +8.5% |
| 2005 | $18,379 +4.9% | $1,717,700 +4.9% |
| 2004 | $17,518 -0.7% | $1,637,200 -0.7% |
| 2003 | $17,636 +16.2% | $1,648,200 +16.2% |
| 2002 | $15,172 +19.9% | $1,417,900 +19.9% |
| 2001 | $12,651 | $1,182,300 |
Find assessor info on the county website
Neighborhood: Old Town
Nearby homes
- $998,0003 bd3 ba1k sqft519 Duke St, Alexandria, VA 22314Sold

- $1,955,0003 bd3 ba2.4k sqft523 Duke St, Alexandria, VA 22314Sold
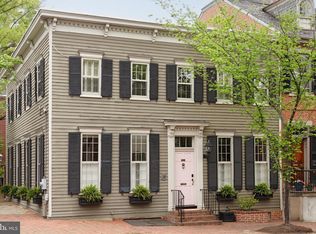
- $1,093,1003 bd1 ba1.2k sqft517 Duke St, Alexandria, VA 22314Off Market

- $1,839,200-- bd2 ba2.6k sqft515 Duke St, Alexandria, VA 22314Off Market
- $1,680,800-- bd3 ba1.7k sqft216 S Saint Asaph St, Alexandria, VA 22314Off Market
- $2,153,500-- bd3 ba2.3k sqft513 Duke St, Alexandria, VA 22314Off Market
- $--2 bd1 ba1.1k sqft600 Duke St #1113, Alexandria, VA 22314Off Market
- $1,448,100-- bd2 ba1.5k sqft511 Duke St, Alexandria, VA 22314Off Market
Nearby schools
GreatSchools rating
- 8/10Lyles-Crouch ElementaryGrades: PK-5Distance: 0.2 mi
- 2/10Jefferson-Houston PreK-8 SchoolGrades: PK-8Distance: 0.6 mi
- 2/10Alexandria City High SchoolGrades: 9-12Distance: 2.6 mi
Schools provided by the listing agent
- Elementary: Lyles-crouch
- Middle: George Washington
- High: Alexandria City
- District: Alexandria City Public Schools
Source: Bright MLS. This data may not be complete. We recommend contacting the local school district to confirm school assignments for this home.
Get a cash offer in 3 minutes
Find out how much your home could sell for in as little as 3 minutes with a no-obligation cash offer.
Estimated market value
$2,385,900
Get a cash offer in 3 minutes
Find out how much your home could sell for in as little as 3 minutes with a no-obligation cash offer.
Estimated market value
$2,385,900
