Skip main navigation
Off market
  • $349,500

    519 Dupont St, Philadelphia, PA 19128

    3beds
    1,413sqft
    Townhouse
    Built in ----
    -- sqft lot
    $349,500 Zestimate®
    $247/sqft
    $2,296 Estimated rent

    Home value

    $349,500

    $325,000 - $374,000

    $2,296/mo

    Zestimate® history
    Loading
    Loading...

    Owner options

    List your home for rent

    $2,296/mo

    Rent Zestimate®

    Find your next renter with Zillow Rental Manager. Plus, with online applications, you can quickly screen prospective tenants – for free.

    Learn more

    $2,296/mo

    Rent Zestimate®

    Refinance and save

    $2,113/mo

    Est. payment

    Refinancing to a lower rate could help reduce your monthly payments and save thousands over the life of the loan.

    See today's rates

    $2,113/mo

    Est. payment

    Explore your selling options

    Work with a Zillow partner agent

    Leverage their expertise and Zillow's premium Showcase listings to get your home seen by more buyers.

    Get started

    List with your own agent

    Get your home in front of millions of buyers by listing it on Zillow.

    Learn how to do it

    Sell it yourself

    Take full control of how buyers see your home on Zillow by listing For Sale by Owner (FSBO).

    List your home

    What's special

    Guest roomHealth science campusHealth science studentNewly updated bathroomGrocery storesTemple hospitalJefferson east falls

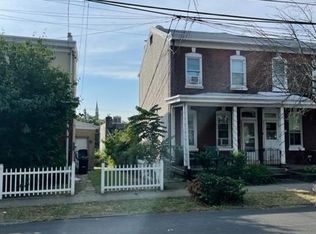
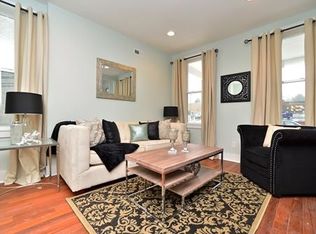
    Located in the heart of Roxborough, our charming 3br/2ba house is just a short walk away from some of our favorite spots: Restaurants--White Yak, Taylor's Cafe, Lennie's New Ridge brewery Roma's bakery Wissahikon trails Gorgas park Gym & grocery stores all within 8mins walk. Main street Manayunk is about 15mins walk (downhill) or a short drive away for more restaurants and shops. I76 is just minutes away if you want to get into the city. Easy commute to university campuses and hospitals: -Temple Hospital/Health Science Campus (15 mins) -PCOM (10 mins) -Jefferson East Falls (5 mins) If you're a plant lover--the sunroom gets plenty of sun. If you have a pup--he/she can enjoy running around safely in the secured fenced-in backyard. Or again, Wissahikon is a short walk away, and (our dog's favorite dog park) West Mill Creek is just 12min's drive. Appliances included: Dishwasher, Microwave, Range/Oven, Fridge, Washer/Dryer Heating: Gas Cooling: Central AC Parking: 2 off-street parking spaces Lot: 2,613 sqft Additional storage space in attic/basement (unfinished) 3 bedrooms Master: 2 extra large closets 2nd br: extra large closet, built in shelves. Perfect as a home office. 3rd br: great as a guest room, gets plenty of sun 2 baths 1st floor: newly updated bathroom with walk-in shower, perfect for guests or cleaning dirty paws 2nd floor: newly updated full bath **Currently occupied by tenants. Tours available beginning 4/24/24. Please reach out to schedule.** Please inquire if sooner occupancy needed before 6/1/24. Currently occupied. Due at signing: First+Last month's rent + Security deposit (3 month's rent total) Application fee: $50, must agree to credit and background check, able to provide records within the past 2 years from current employment/school. Pet fees: $50/month for 1 dog (please inquire if more than 1 dog.) Sorry no cats. Minimum commitment: 1yr. Lease: year-to-year No smoking within 10ft of property please. Renter's insurance required. *Additional rules and regulations will be provided at showing. **We are Temple Alumni. If you are a pharmacy or health science student/resident, inquire about our special discount!

    This property is off market, which means it's not currently listed for sale or rent on Zillow. This may be different from what's available on other websites or public sources.

    Zillow last checked:

    Listing updated:

    Source: Zillow Rentals

    Facts & features

    Interior

    Bedrooms & bathrooms
    • Bedrooms: 3
    • Bathrooms: 2
    • Full bathrooms: 2
    Cooling
    • Central Air
    Appliances
    • Included: Dishwasher, Dryer, Microwave, Refrigerator, Stove, Washer
    • Laundry: In Unit
    Interior area
    • Total interior livable area: 1,413 sqft

    Property

    Parking
    • Parking features: Off Street
    • Details: Contact manager
    Details
    • Parcel number: 213268600

    Construction

    Type & style
    • Home type: Townhouse
    • Property subtype: Townhouse

    Community & neighborhood

    Location
    • Region: Philadelphia

    HOA & financial

    Other fees
    • Deposit fee: $2,395

    Other

    Other facts
    • Available date: 06/01/2024

    Price history

    DateEventPrice
    10/14/2024Listing removed$2,395$2/sqft
    Source: Zillow Rentals Report a problem
    5/1/2024Listing removed--
    Source: Zillow Rentals Report a problem
    4/11/2024Listed for rent$2,395+9.1%$2/sqft
    Source: Zillow Rentals Report a problem
    5/26/2023Listing removed--
    Source: Zillow Rentals Report a problem
    5/17/2023Listed for rent$2,195+46.3%$2/sqft
    Source: Zillow Rentals Report a problem
    7/10/2017Sold$220,000-4.3%$156/sqft
    Source: Public Record Report a problem
    6/6/2017Pending sale$229,900$163/sqft
    Source: Blue Bell #6942497 Report a problem
    6/4/2017Listed for sale$229,900$163/sqft
    Source: Blue Bell #6942497 Report a problem
    5/30/2017Pending sale$229,900$163/sqft
    Source: Blue Bell #6942497 Report a problem
    5/11/2017Listed for sale$229,900$163/sqft
    Source: Blue Bell #6942497 Report a problem
    3/30/2017Listing removed$229,900$163/sqft
    Source: Keller Williams - Blue Bell #6942497 Report a problem
    3/10/2017Listed for sale$229,900$163/sqft
    Source: Keller Williams Real Estate-Blue Bell #6942497 Report a problem
    4/4/2014Listing removed$229,900$163/sqft
    Source: REIBlackBook Report a problem
    3/25/2014Price change$229,900-4.2%$163/sqft
    Source: REIBlackBook Report a problem
    3/19/2014Listed for sale--
    Source: REIBlackBook Report a problem
    11/27/2013Listing removed$239,900$170/sqft
    Source: keller williams real estate Report a problem
    11/3/2013Listed for sale$239,900+54.8%$170/sqft
    Source: Keller Williams Real Estate- Blue Bell #6300652 Report a problem
    11/3/2013Listing removed$1,500$1/sqft
    Source: Keller Williams Real Estate-Blue Bell #6281904 Report a problem
    9/24/2013Listed for rent$1,500$1/sqft
    Source: Keller Williams Real Estate-Blue Bell #6281904 Report a problem
    9/13/2012Sold$155,000$110/sqft
    Source: Public Record Report a problem

    Public tax history

    YearProperty taxesTax assessment
    2025$4,502 +24.4%$321,600 +24.4%
    2024$3,618 $258,500
    2023$3,618 +11.8%$258,500
    2022$3,236 --
    2021$3,236 +3.6%--
    2018$3,123 -83.9%--
    2017$19,425 --
    2016$19,425 +598%--
    2015$2,783 --
    2014$2,783 +4.5%$198,800 +913.5%
    2012$2,664 $19,616
    2011-- $19,616
    2010-- $19,616
    2009-- $19,616
    2008-- $19,616
    2007-- $19,616 +7.5%
    2006-- $18,240
    2005-- $18,240
    2004-- $18,240 +10%
    2003-- $16,576 +5.7%
    2002-- $15,680
    2000-- $15,680
    1999-- $15,680

    Find assessor info on the county website

    Neighborhood: Roxborough

    Nearby schools

    GreatSchools rating
    Get a cash offer in 3 minutes
    Find out how much your home could sell for in as little as 3 minutes with a no-obligation cash offer.
    Estimated market value
    $349,500
    Get a cash offer in 3 minutes
    Find out how much your home could sell for in as little as 3 minutes with a no-obligation cash offer.
    Estimated market value
    $349,500