LOCATION is key, and this home delivers! Just a short walk to Libbie,Grove & Patterson Avenue, you're never far from top-notch shops and restaurants. The main floor features an open kitchen with marble countertops, leathered granite island, and stainless steel appliances. White subway tiles & custom soft-close cabinets add a refined touch. This gorgeous space merges seamlessly with the inviting family room, making effortless entertaining a breeze.
Two nicely sized bedrooms and a renovated bathroom on the first floor provide the option for single-level living. The entire second floor serves as a spacious primary suite, complete with a well-designed bathroom and an oversized utility room adorned with white tile floors.
Step outside to a large fenced yard, perfect for your furry friend to run around, or for entertaining friends & family! Equipped with a nicely sized deck and detached shed, extending your living space to the outdoors. And don’t overlook the encapsulated crawl space! Don't miss out on this opportunity!
Sold for $550,000
Street View
$550,000
519 Granite Ave, Richmond, VA 23226
3beds
1,575sqft
Single Family Residence
Built in 1945
10,001 Square Feet Lot
$707,800 Zestimate®
$349/sqft
$2,640 Estimated rent
Home value
$707,800
$651,000 - $772,000
$2,640/mo
Zestimate® history
Owner options
List your home for rent
$2,640/mo
Rent Zestimate®
Find your next renter with Zillow Rental Manager. Plus, with online applications, you can quickly screen prospective tenants – for free.
$2,640/mo
Rent Zestimate®
Refinance and save
$3,466/mo
Est. payment
Refinancing to a lower rate could help reduce your monthly payments and save thousands over the life of the loan.
$3,466/mo
Est. payment
Explore your selling options
Work with a Zillow partner agent
Leverage their expertise and Zillow's premium Showcase listings to get your home seen by more buyers.
Get startedList with your own agent
Get your home in front of millions of buyers by listing it on Zillow.
Learn how to do itSell it yourself
Take full control of how buyers see your home on Zillow by listing For Sale by Owner (FSBO).
List your homeWhat's special
Large fenced yardRenovated bathroomDetached shedGorgeous spaceSpacious primary suiteOversized utility roomOpen kitchen
Zillow last checked:
Listing updated:
Listed by:
Jacquelyn Waters 804-467-3544,
Neumann & Dunn Real Estate,
Patrick Sanderson 804-651-6825,
Neumann & Dunn Real Estate
Bought with:
Justin James Reed, 0225261335
Shaheen Ruth Martin & Fonville
Source: CVRMLS,MLS#: 2324360 Originating MLS: Central Virginia Regional MLS
Originating MLS: Central Virginia Regional MLSFacts & features
Interior
Bedrooms & bathrooms
- Bedrooms: 3
- Bathrooms: 2
- Full bathrooms: 2
Primary bedroom
- Description: Ensuite Bathroom
- Level: Second
- Dimensions: 19.11 x 18.8
Bedroom 2
- Level: First
- Dimensions: 11.4 x 9.2
Bedroom 3
- Level: First
- Dimensions: 12.8 x 9.2
Family room
- Description: Open to Kitchen, access to back deck
- Level: First
- Dimensions: 14.6 x 10.10
Other
- Description: Tub & Shower
- Level: First
Other
- Description: Shower
- Level: Second
Kitchen
- Description: Stainless Steel, Leathered Granite, soft close
- Level: First
- Dimensions: 11.3 x 15.5
Laundry
- Description: Large tiled room off primary bedroom
- Level: Second
- Dimensions: 12.4 x 10.4
Living room
- Level: First
- Dimensions: 18.8 x 11.4
Heating
- Electric, Heat Pump
Cooling
- Electric, Heat Pump
Appliances
- Included: Dryer, Dishwasher, Electric Water Heater, Disposal, Microwave, Refrigerator, Washer
Features
- Bedroom on Main Level, Ceiling Fan(s), Eat-in Kitchen, Granite Counters, Kitchen Island, Bath in Primary Bedroom, Recessed Lighting, Walk-In Closet(s)
- Flooring: Tile, Wood
- Windows: Screens
- Basement: Crawl Space
- Attic: Access Only
Interior area
- Total interior livable area: 1,575 sqft
- Finished area above ground: 1,575
Property
Parking
- Parking features: Driveway, Unpaved
- Has uncovered spaces: Yes
Features
- Patio & porch: Rear Porch, Deck, Front Porch, Porch
- Exterior features: Porch, Storage, Shed, Unpaved Driveway
- Pool features: None
- Fencing: Back Yard,Fenced,Privacy
Lot
- Size: 10,001 Square Feet
Details
- Parcel number: W0200115015
- Zoning description: R-4
Construction
Type & style
- Home type: SingleFamily
- Architectural style: Cape Cod
- Property subtype: Single Family Residence
Materials
- Drywall, Frame, Vinyl Siding
- Roof: Composition
Condition
- Resale
- New construction: No
- Year built: 1945
Utilities & green energy
- Sewer: Public Sewer
- Water: Public
Community & HOA
Community
- Subdivision: Westview
Location
- Region: Richmond
Financial & listing details
- Price per square foot: $349/sqft
- Tax assessed value: $511,000
- Annual tax amount: $6,132
- Date on market: 1/12/2026
- Ownership: Individuals
- Ownership type: Sole Proprietor
Price history
| Date | Event | Price |
|---|---|---|
| 11/7/2023 | Sold | $550,000-1.8%$349/sqft |
Source:  CVRMLS #2324360 Report a problem CVRMLS #2324360 Report a problem | ||
| 10/18/2023 | Pending sale | $560,000$356/sqft |
Source: CVRMLS #2324360 Report a problem | ||
| 10/9/2023 | Listed for sale | $560,000+43.6%$356/sqft |
Source: CVRMLS #2324360 Report a problem | ||
| 8/31/2016 | Sold | $390,000-2.5%$248/sqft |
Source: CVRMLS #1625467 Report a problem | ||
| 7/28/2016 | Listed for sale | $399,950+150%$254/sqft |
Source: Long & Foster REALTORS #1625467 Report a problem | ||
| 4/8/2016 | Sold | $160,000$102/sqft |
Source: CVRMLS #1603058 Report a problem | ||
Public tax history
| Year | Property taxes | Tax assessment |
|---|---|---|
| 2025 | $6,888 +5.9% | $574,000 +5.9% |
| 2024 | $6,504 +6.1% | $542,000 +6.1% |
| 2023 | $6,132 | $511,000 |
| 2022 | $6,132 +28.1% | $511,000 +28.1% |
| 2021 | $4,788 +2.3% | $399,000 +2.3% |
| 2020 | $4,680 +4.6% | $390,000 +4.6% |
| 2019 | $4,476 +6.6% | $373,000 +6.6% |
| 2018 | $4,200 +113.4% | $350,000 +4.5% |
| 2017 | $1,968 | $335,000 +106.8% |
| 2016 | $1,968 | $162,000 +1.9% |
| 2015 | $1,968 | $159,000 -3% |
| 2014 | $1,968 | $164,000 |
| 2013 | -- | $164,000 |
| 2012 | -- | $164,000 -1.8% |
| 2011 | -- | $167,000 |
| 2010 | -- | $167,000 +0.1% |
| 2009 | -- | $166,900 |
| 2008 | -- | $166,900 |
| 2007 | -- | $166,900 +18.1% |
| 2006 | -- | $141,300 +16.2% |
| 2005 | -- | $121,600 +12.4% |
| 2003 | -- | $108,200 +16% |
| 2002 | -- | $93,300 +10% |
| 2001 | $1,213 | $84,800 |
Find assessor info on the county website
Neighborhood: Westhampton
Nearby homes
- $352,2002 bd1 ba780 sqft517 Granite Ave, Richmond, VA 23226Off Market
- $664,1002 bd2 ba1.5k sqft521 Granite Ave, Richmond, VA 23226Off Market
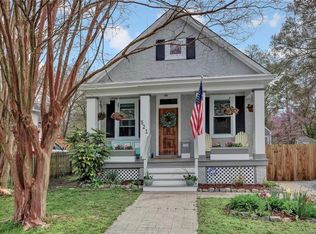
- $459,5002 bd1 ba778 sqft515 Granite Ave, Richmond, VA 23226Off Market

- $511,0002 bd2 ba1.1k sqft523 Granite Ave, Richmond, VA 23226Off Market
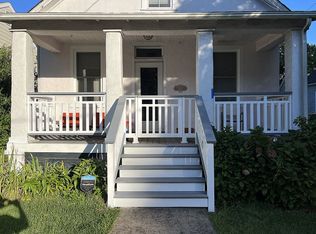
- $599,5003 bd2 ba1.5k sqft525 Granite Ave, Richmond, VA 23226Off Market
- $536,9003 bd2 ba1.4k sqft513 Granite Ave, Richmond, VA 23226Off Market
- $1,499,9505 bd4 ba3.5k sqft511 Granite Ave, Richmond, VA 23226Pending
- $410,0003 bd1 ba895 sqft510 Westview Ave, Richmond, VA 23226Sold
Nearby schools
GreatSchools rating
- 10/10Mary Munford Elementary SchoolGrades: PK-5Distance: 1.2 mi
- 4/10Albert Hill Middle SchoolGrades: 6-8Distance: 2 mi
- 4/10Thomas Jefferson High SchoolGrades: 9-12Distance: 1.6 mi
Schools provided by the listing agent
- Elementary: Munford
- Middle: Albert Hill
- High: Thomas Jefferson
Source: CVRMLS. This data may not be complete. We recommend contacting the local school district to confirm school assignments for this home.
Get a cash offer in 3 minutes
Find out how much your home could sell for in as little as 3 minutes with a no-obligation cash offer.
Estimated market value
$707,800
Get a cash offer in 3 minutes
Find out how much your home could sell for in as little as 3 minutes with a no-obligation cash offer.
Estimated market value
$707,800
- Virginia
- Richmond City
- Richmond
- 23226
- Westhampton
- 519 Granite Ave
Nearby cities
Nearby neighborhoods
Nearby zip codes
Other Richmond Topics
