511 Granite Avenue presents the perfect opportunity to enjoy luxury new construction in one of Richmond’s most sought-after, walkable locations. Offering 3,494 square feet of thoughtfully designed living space, this five-bedroom, three-and-a-half-bath home blends sophisticated design, modern functionality, and refined craftsmanship. Inside, a bright open-concept floorplan features hardwood floors throughout, elegant arched doorways, and curated architectural details. The main level offers both formal and casual living spaces, including a dedicated home office and formal dining room. At the heart of the home, the gourmet kitchen is designed for entertaining, featuring an quartz counters, oversized island, 36" Wolf professional gas range, custom cabinetry, and designer finishes. A walk-through butler’s pantry provides additional storage and prep space. The first-floor primary suite offers a private retreat with a spa-inspired ensuite featuring a tiled shower, expansive walk-in closet, and washer and dryer hookups for convenience. High-end finishes and custom millwork elevate the home’s aesthetic, while a mudroom with built-in drop zone, adds practicality. Upstairs, a spacious loft sitting area provides flexible living space ideal for a lounge, or playroom. A second primary suite with tiled shower and walk-in closet is ideal for guests or multigenerational living. Three additional bedrooms share a hall bath with double vanity, and a second-floor laundry adds convenience. Outdoor living is equally inviting, with a covered rear deck overlooking a large fenced yard. Completing the property is a detached two-car garage, a rare feature in this sought-after neighborhood. Stroll to the shops and restaurants of Libbie & Grove, enjoy dinner at Conejo, explore the Shoppes at 5807 Patterson, or visit nearby Willow Lawn. The home is also located near St. Christopher’s School, St. Catherine’s School, St. Bridget's and The Country Club of Virginia, placing some of Richmond’s most notable amenities just minutes away.
Pending
Price cut: $49.6K (7/9)
$1,499,950
511 Granite Ave, Richmond, VA 23226
5beds
3,570sqft
:
Get pre-qualified$9,295/mo
Single Family Residence
Built in 2026
10,001 Square Feet Lot
$1,485,900 Zestimate®
$420/sqft
$-- HOA
What's special
First-floor primary suiteDetached two-car garageLarge fenced yardSpacious loft sitting areaPrivate retreatCurated architectural detailsThoughtfully designed living space
- 138 days |
- 1,565 |
- 61 |
Zillow last checked:
Listing updated:
Listed by:
Dave Seibert membership@therealbrokerage.com,
Real Broker LLC 855-450-0442,
Amanda Seibert 804-698-9142,
Real Broker LLC
Source: CVRMLS,MLS#: 2603730 Originating MLS: Central Virginia Regional MLS
Originating MLS: Central Virginia Regional MLSFacts & features
Interior
Bedrooms & bathrooms
- Bedrooms: 5
- Bathrooms: 4
- Full bathrooms: 3
- 1/2 bathrooms: 1
Primary bedroom
- Description: Wood floor, walk in closet, laundry, ensuite
- Level: First
- Dimensions: 14.1 x 20.0
Primary bedroom
- Description: Wood floor, Ensuite, walk in closet, ceiling fan
- Level: Second
- Dimensions: 20.0 x 14.5
Bedroom 3
- Description: Wood floor, walk in closet, bathroom access,
- Level: Second
- Dimensions: 15.1 x 13.6
Bedroom 4
- Description: Wood floor, large closet, ceiling fan light
- Level: Second
- Dimensions: 14.10 x 14.1
Bedroom 5
- Description: Wood floor, large closet, ceiling fan light
- Level: Second
- Dimensions: 13.4 x 12.6
Additional room
- Description: Wood floor, open Loft living space, ceiling fan
- Level: Second
- Dimensions: 16.7 x 15.1
Dining room
- Description: Wood floor, chandelier, wainscoting, accent wall,
- Level: First
- Dimensions: 14.10 x 11.1
Family room
- Description: Wood floor, built in bookshelf, ceiling fan light
- Level: First
- Dimensions: 17.7 x 15.1
Foyer
- Description: Wood floor, light fixture, crown molding
- Level: First
- Dimensions: 14.10 x 6.6
Other
- Description: Shower
- Level: First
Other
- Description: Tub & Shower
- Level: Second
Half bath
- Level: First
Kitchen
- Description: Wood floor, quartz, island, gas range, pantry
- Level: First
- Dimensions: 16.7 x 14.0
Laundry
- Description: Convenient 2nd floor laundry with built in cabinet
- Level: Second
- Dimensions: 0 x 0
Office
- Description: Wood floor, double doors, crown molding, light fix
- Level: First
- Dimensions: 16.10 x 11.8
Heating
- Electric, Natural Gas, Zoned
Cooling
- Zoned
Appliances
- Included: Dishwasher, Gas Cooking, Disposal, Gas Water Heater, Microwave, Oven, Refrigerator, Range Hood, Stove, Tankless Water Heater
Features
- Bookcases, Built-in Features, Butler's Pantry, Ceiling Fan(s), Separate/Formal Dining Room, Double Vanity, Eat-in Kitchen, Granite Counters, High Ceilings, Kitchen Island, Loft, Bath in Primary Bedroom, Main Level Primary, Walk-In Closet(s)
- Flooring: Tile, Wood
- Doors: Insulated Doors
- Windows: Thermal Windows
- Basement: Crawl Space
- Attic: Pull Down Stairs
Interior area
- Total interior livable area: 3,570 sqft
- Finished area above ground: 3,570
- Finished area below ground: 0
Property
Parking
- Total spaces: 2
- Parking features: Driveway, Detached, Garage, Unpaved
- Garage spaces: 2
- Has uncovered spaces: Yes
Features
- Levels: Two
- Stories: 2
- Patio & porch: Rear Porch, Front Porch, Deck, Porch
- Exterior features: Deck, Lighting, Porch, Unpaved Driveway
- Pool features: None
- Fencing: Back Yard,Fenced,Privacy
Lot
- Size: 10,001 Square Feet
Details
- Parcel number: W0200115011
- Zoning description: R-4
- Special conditions: Corporate Listing
Construction
Type & style
- Home type: SingleFamily
- Architectural style: Two Story
- Property subtype: Single Family Residence
Materials
- Brick Veneer, Block, Frame, HardiPlank Type
- Roof: Asphalt,Metal,Shingle
Condition
- New Construction
- New construction: Yes
- Year built: 2026
Utilities & green energy
- Sewer: Public Sewer
- Water: Public
Community & HOA
Community
- Subdivision: Westview
Location
- Region: Richmond
Financial & listing details
- Price per square foot: $420/sqft
- Tax assessed value: $329,000
- Annual tax amount: $3,948
- Date on market: 3/10/2026
- Ownership: Corporate
- Ownership type: Corporation
Estimated market value
$1,485,900
$1.41M - $1.56M
$5,235/mo
Price history
| Date | Event | Price |
|---|---|---|
| 7/24/2026 | Pending sale | $1,499,950$420/sqft |
Source:  CVRMLS #2603730 Report a problem CVRMLS #2603730 Report a problem | ||
| 7/9/2026 | Price change | $1,499,950-3.2%$420/sqft |
Source: CVRMLS #2603730 Report a problem | ||
| 5/15/2026 | Price change | $1,549,500-3.2%$434/sqft |
Source: CVRMLS #2603730 Report a problem | ||
| 4/16/2026 | Price change | $1,599,950-1.5%$448/sqft |
Source: CVRMLS #2603730 Report a problem | ||
| 3/11/2026 | Listed for sale | $1,624,950+253.3%$455/sqft |
Source: CVRMLS #2603730 Report a problem | ||
| 6/6/2024 | Sold | $460,000+2.2%$129/sqft |
Source: CVRMLS #2409329 Report a problem | ||
| 4/18/2024 | Pending sale | $449,900$126/sqft |
Source: CVRMLS #2409329 Report a problem | ||
| 4/18/2024 | Listed for sale | $449,900$126/sqft |
Source: CVRMLS #2409329 Report a problem | ||
Public tax history
| Year | Property taxes | Tax assessment |
|---|---|---|
| 2025 | $3,948 +16.7% | $329,000 +16.7% |
| 2024 | $3,384 +7.6% | $282,000 +7.6% |
| 2023 | $3,144 | $262,000 |
| 2022 | $3,144 +35.8% | $262,000 +35.8% |
| 2021 | $2,316 +1.6% | $193,000 +1.6% |
| 2020 | $2,280 +6.7% | $190,000 +6.7% |
| 2019 | $2,136 +2.9% | $178,000 +2.9% |
| 2018 | $2,076 +6.1% | $173,000 +5.5% |
| 2017 | $1,956 | $164,000 +3.1% |
| 2016 | $1,956 | $159,000 +3.2% |
| 2015 | $1,956 | $154,000 -5.5% |
| 2014 | $1,956 | $163,000 |
| 2013 | -- | $163,000 |
| 2012 | -- | $163,000 -1.8% |
| 2011 | -- | $166,000 |
| 2010 | -- | $166,000 +0.2% |
| 2009 | -- | $165,600 |
| 2008 | -- | $165,600 |
| 2007 | -- | $165,600 +18.2% |
| 2006 | -- | $140,100 +16.2% |
| 2005 | -- | $120,600 +12.3% |
| 2003 | -- | $107,400 +16% |
| 2002 | -- | $92,600 +10% |
| 2001 | $1,204 | $84,200 |
Find assessor info on the county website
Monthly payment
Est. payment
Payment breakdown
Explore the cost of this home by adjusting the details. Changes won't be saved.Climate risks
Neighborhood: Westhampton
Nearby schools
GreatSchools rating
- 10/10Mary Munford Elementary SchoolGrades: PK-5Distance: 1.2 mi
- 4/10Albert Hill Middle SchoolGrades: 6-8Distance: 2.1 mi
- 4/10Thomas Jefferson High SchoolGrades: 9-12Distance: 1.6 mi
Schools provided by the listing agent
- Elementary: Munford
- Middle: Albert Hill
- High: Thomas Jefferson
Source: CVRMLS. This data may not be complete. We recommend contacting the local school district to confirm school assignments for this home.
- $538,1003 bd2 ba1.4k sqft513 Granite Ave, Richmond, VA 23226Off Market
- $1,375,0004 bd4 ba3.1k sqft509 Granite Ave, Richmond, VA 23226Sold

- $459,4002 bd1 ba778 sqft515 Granite Ave, Richmond, VA 23226Off Market

- $349,4002 bd1 ba780 sqft517 Granite Ave, Richmond, VA 23226Off Market
- $550,0003 bd2 ba1.5k sqft519 Granite Ave, Richmond, VA 23226Sold
- $393,3003 bd1 ba1.1k sqft500 Westview Ave, Richmond, VA 23226Off Market
- $359,4003 bd1 ba1.1k sqft502 Granite Ave, Richmond, VA 23226Off Market
- $402,3003 bd1 ba1.1k sqft500 Granite Ave, Richmond, VA 23226Off Market
A local agent can set up tours, give advice and negotiate with sellers.
Similar homes
- $1,150,0004 bd5 ba2.2k sqft5508 Grove Ave, Richmond, VA 23226For Sale
 MLS ID #2616583, Eliza Branch, Long & Foster REALTORS. CVRMLS
 - $1,625,0005 bd7 ba4.1k sqft812 Hepler Rd, Henrico, VA 23229For Sale
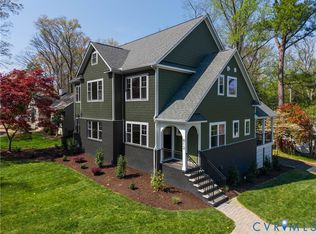 MLS ID #2617155, Jim Dunn, Joyner Fine Properties. CVRMLS
 - $1,495,0003 bd4 ba3.6k sqft2405 Floyd Ave, Richmond, VA 23220For Sale
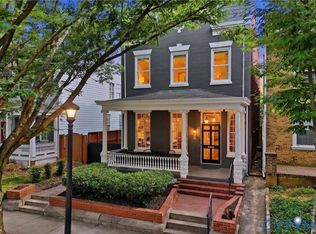 MLS ID #2615932, Richard Eason, EXP Realty, LLC. CVRMLS
 - $1,845,0004 bd4 ba4.7k sqft7301 Riverside Dr, Richmond, VA 23225For Sale
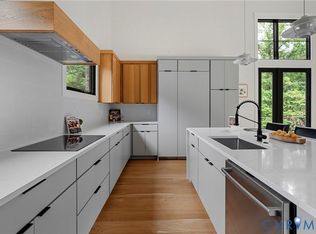 MLS ID #2618651, Meredith Hopper, Redfin Corporation. CVRMLS
 - $1,225,0005 bd4 ba3.5k sqft4217 Echo Ho Ln, Richmond, VA 23235New ConstructionMLS ID #2606541, Megan Napier, Napier REALTORS ERA. CVRMLS
- $1,199,9504 bd3 ba3.1k sqft8919 Rustic Rd, Richmond, VA 23235New ConstructionMLS ID #2617875, Megan Napier, Napier REALTORS ERA. CVRMLS
- $899,0003 bd3 ba2.2k sqft3912 Park Ave, Richmond, VA 23221For SaleMLS ID #2619786, Carrie Robeson, The Steele Group. CVRMLS
- $940,0004 bd4 ba2.9k sqft708 Keats Rd, Henrico, VA 23229For SaleMLS ID #2618414, Bettina Hinckle, The Good Life RVA. CVRMLS
- $1,125,0005 bd5 ba4.6k sqft14335 Lander Rd, Midlothian, VA 23113For SaleMLS ID #2618822, Tina Morris, Engel & Volkers Richmond. CVRMLS
- $1,629,0005 bd6 ba5.2k sqft172 Blair Estates Ct, Richmond, VA 23238For SaleMLS ID #2618368, Hailey Nielsen, Long & Foster REALTORS. CVRMLS
- $1,295,0004 bd4 ba4.2k sqft3101 Chestnut Grove Ct, Henrico, VA 23233For SaleMLS ID #2616544, Amy Verdi, RE/MAX Commonwealth. CVRMLS
- $1,395,0004 bd5 ba4.4k sqft1295 Hermitage Rd, Manakin Sabot, VA 23103For SaleMLS ID #2614612, Pam Diemer, Long & Foster REALTORS. CVRMLS
- $819,0005 bd4 ba3.1k sqft509 Weston Ct, Henrico, VA 23238For SaleMLS ID #2617659, Steve Sawyer, Brick & Ivy Real Estate Collective. CVRMLS
- $1,620,0004 bd5 ba4.2k sqft702 Hockett Rd, Manakin Sabot, VA 23103For SaleMLS ID #2600996, Sarah Beaudway, BHG Base Camp. CVRMLS
- $949,5005 bd4 ba4k sqft2713 Hardings Trace Ln, Henrico, VA 23233For SaleMLS ID #2619273, Amy Pryor, Long & Foster REALTORS. CVRMLS
- $799,0005 bd4 ba3.4k sqft12668 Greenwood Rd, Glen Allen, VA 23059For SaleMLS ID #2617646, Alyssa Devereaux, Compass. CVRMLS
- $750,0005 bd4 ba3k sqft118 Willway Dr, Manakin Sabot, VA 23103For SaleMLS ID #2618383, Jenny Maraghy, Compass. CVRMLS
- $950,0004 bd3 ba3.4k sqft10000 Ramsbury Way, Henrico, VA 23238For SaleMLS ID #2609498, Jess Houser, Nest Realty Group. CVRMLS
- $1,495,0006 bd5 ba4.3k sqft12329 Purbrook Walk, Henrico, VA 23233For SaleMLS ID #2612816, Kristin Krupp, Shaheen Ruth Martin & Fonville. CVRMLS
- $769,9505 bd3 ba3.2k sqft4805 Saddleridge Ct, Glen Allen, VA 23059For SaleMLS ID #2618866, Lizzy Hogg, ERA Woody Hogg & Assoc. CVRMLS
