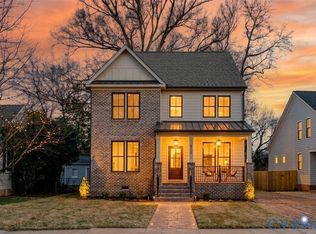
BEAUTY & LOCATION! Perfectly situated within walking distance to both Libbie & Grove and the shops on Patterson, this spacious and elegantly appointed modern cottage will take your breath away. Built in 2024 by Center Creek, it exemplifies contemporary living with thoughtful design, luxurious finishes, and a serene ambiance. The open and airy first floor centers around a stunning kitchen—fully equipped with stainless steel Bosch appliances, marble tile backsplash, abundant prep space, wine storage, and a generous quartz island perfect for casual meals or entertaining. The kitchen flows seamlessly into the dining area on one side and a large living room on the other, complete with a gas fireplace and views of the inviting porch and a deep, grassy lawn with a privacy fence. At the rear of the home, the expansive 1st Floor Primary Suite offers a peaceful retreat, featuring a sitting area, spa-like bathroom with double vanity, glass-walled shower, a super-sized walk-in closet, and ample storage. A quiet front office finishes the first floor and provides the perfect work-from-home space. Upstairs, the pajama lounge creates a welcoming space to relax or enjoy movie nights. Surrounding this central area are three additional bedrooms, including a Second Primary Suite—ideal for guests or multi-generational living. There is abundant storage in three insulated walk-in attic spaces, a mudroom with a closet, laundry room, and several walk-in closets. An elegant remote-controlled blind system, bluetooth-connected hvac, rainfall monitor on the irrigation system, and a water overflow detection system make this home as smart as it is charming. Set on a quiet street with mature trees and sidewalks in a park-like setting, this home feels like a peaceful retreat in the countryside—yet you’re just steps from the heart of Westhampton.
Sold for $1,375,000
$1,375,000
509 Granite Ave, Richmond, VA 23226
4beds
3,100sqft
Single Family Residence
Built in 2024
10,018 Square Feet Lot
$1,431,200 Zestimate®
$444/sqft
$4,992 Estimated rent
Home value
$1,431,200
$1.27M - $1.62M
$4,992/mo
Zestimate® history
Owner options
List your home for rent
$4,992/mo
Rent Zestimate®
Find your next renter with Zillow Rental Manager. Plus, with online applications, you can quickly screen prospective tenants – for free.
$4,992/mo
Rent Zestimate®
Refinance and save
$7,005/mo
Est. payment
Refinancing to a lower rate could help reduce your monthly payments and save thousands over the life of the loan.
$7,005/mo
Est. payment
Explore your selling options
Work with a Zillow partner agent
Leverage their expertise and Zillow's premium Showcase listings to get your home seen by more buyers.
Get startedList with your own agent
Get your home in front of millions of buyers by listing it on Zillow.
Learn how to do itSell it yourself
Take full control of how buyers see your home on Zillow by listing For Sale by Owner (FSBO).
List your homeWhat's special
Zillow last checked:
Listing updated:
Listed by:
Coleen Butler Rodriguez 804-873-9947,
The Steele Group
Bought with:
Philip Innes, 0225188949
RE/MAX Commonwealth
Source: CVRMLS,MLS#: 2515256 Originating MLS: Central Virginia Regional MLS
Originating MLS: Central Virginia Regional MLSFacts & features
Interior
Bedrooms & bathrooms
- Bedrooms: 4
- Bathrooms: 4
- Full bathrooms: 4
Primary bedroom
- Description: 1st Flr suite w/ lux bath, sit area & WIC, View
- Level: First
- Dimensions: 23.6 x 13.1
Primary bedroom
- Description: 2nd Flr suite w/ lrg closet, lux bath
- Level: Second
- Dimensions: 11.6 x 13.4
Bedroom 2
- Description: View, Used as Exercise rm, WIC
- Level: Second
- Dimensions: 15.5 x 13.10
Bedroom 3
- Description: Large closet, uses hall bath with tub
- Level: Second
- Dimensions: 11.7 x 11.6
Dining room
- Description: Large windows, chandelier, recessed lights
- Level: First
- Dimensions: 16.2 x 11.1
Family room
- Description: Family lounge upstairs, storage closets
- Level: Second
- Dimensions: 17.0 x 15.0
Foyer
- Description: Crown molding,
- Level: First
- Dimensions: 9.10 x 6.5
Other
- Description: Shower
- Level: First
Other
- Description: Tub & Shower
- Level: Second
Kitchen
- Description: Quartz cntrs, SS apps, Island, pendant & recd lght
- Level: First
- Dimensions: 15.8 x 17.8
Living room
- Description: Open to Kit &Deck, Gas FP, View
- Level: First
- Dimensions: 23.6 x 17.6
Office
- Description: Pendant Light, large windows
- Level: First
- Dimensions: 13.1 x 14.6
Heating
- Heat Pump, Natural Gas, Zoned
Cooling
- Electric, Zoned
Appliances
- Included: Cooktop, Dryer, Dishwasher, Gas Cooking, Disposal, Gas Water Heater, Ice Maker, Microwave, Oven, Range, Refrigerator, Wine Cooler, Washer
- Laundry: Washer Hookup, Dryer Hookup
Features
- Bookcases, Built-in Features, Double Vanity, Fireplace, Granite Counters, High Ceilings, Main Level Primary, Walk-In Closet(s), Window Treatments
- Flooring: Ceramic Tile, Wood
- Windows: Window Treatments
- Basement: Crawl Space
- Attic: Floored,Walk-In
- Number of fireplaces: 1
- Fireplace features: Gas
Interior area
- Total interior livable area: 3,100 sqft
- Finished area above ground: 3,100
- Finished area below ground: 0
Property
Parking
- Parking features: Off Street
Features
- Levels: Two
- Stories: 2
- Patio & porch: Rear Porch, Front Porch, Porch
- Exterior features: Porch
- Pool features: None
- Fencing: Back Yard,Fenced
Lot
- Size: 10,018 Square Feet
- Features: Cleared
Details
- Parcel number: W0200115010
Construction
Type & style
- Home type: SingleFamily
- Architectural style: Two Story
- Property subtype: Single Family Residence
Materials
- Drywall, Frame, Hardboard
Condition
- Resale
- New construction: No
- Year built: 2024
Utilities & green energy
- Sewer: Public Sewer
- Water: Public
Community & HOA
Community
- Subdivision: Westview
Location
- Region: Richmond
Financial & listing details
- Price per square foot: $444/sqft
- Tax assessed value: $220,000
- Annual tax amount: $220,000
- Date on market: 12/12/2025
- Ownership: Individuals
- Ownership type: Sole Proprietor
Price history
| Date | Event | Price |
|---|---|---|
| 8/26/2025 | Sold | $1,375,000-5.2%$444/sqft |
Source:  CVRMLS #2515256 Report a problem CVRMLS #2515256 Report a problem | ||
| 7/17/2025 | Pending sale | $1,450,000$468/sqft |
Source: CVRMLS #2515256 Report a problem | ||
| 7/7/2025 | Price change | $1,450,000-3%$468/sqft |
Source: CVRMLS #2515256 Report a problem | ||
| 6/6/2025 | Listed for sale | $1,495,000+8.7%$482/sqft |
Source: CVRMLS #2515256 Report a problem | ||
| 11/15/2024 | Sold | $1,375,000-1.8%$444/sqft |
Source: CVRMLS #2426993 Report a problem | ||
| 10/20/2024 | Pending sale | $1,399,950$452/sqft |
Source: CVRMLS #2426993 Report a problem | ||
| 10/18/2024 | Listed for sale | $1,399,950+241.5%$452/sqft |
Source: CVRMLS #2426993 Report a problem | ||
| 8/13/2021 | Sold | $410,000+115.8%$132/sqft |
Source: Public Record Report a problem | ||
| 10/2/2018 | Sold | $190,000$61/sqft |
Source: Public Record Report a problem | ||
Public tax history
| Year | Property taxes | Tax assessment |
|---|---|---|
| 2025 | $2,640 +11.1% | $220,000 +11.1% |
| 2024 | $2,376 +37.5% | $198,000 +37.5% |
| 2023 | $1,728 | $144,000 |
| 2022 | $1,728 +61.8% | $144,000 +61.8% |
| 2021 | $1,068 -59.9% | $89,000 -50.3% |
| 2020 | $2,664 -4.7% | $179,000 -23.2% |
| 2019 | $2,796 +4% | $233,000 +4% |
| 2018 | $2,688 +2.3% | $224,000 +4.2% |
| 2017 | $2,628 | $215,000 +2.9% |
| 2016 | $2,628 | $209,000 +1% |
| 2015 | $2,628 | $207,000 -5.5% |
| 2014 | $2,628 | $219,000 |
| 2013 | -- | $219,000 |
| 2012 | -- | $219,000 -1.8% |
| 2011 | -- | $223,000 |
| 2010 | -- | $223,000 0% |
| 2009 | -- | $223,100 |
| 2008 | -- | $223,100 |
| 2007 | -- | $223,100 +16% |
| 2006 | -- | $192,400 +15.8% |
| 2005 | -- | $166,100 +12.3% |
| 2003 | -- | $147,900 +16% |
| 2002 | -- | $127,500 +10% |
| 2001 | $1,657 | $115,900 |
Find assessor info on the county website
Neighborhood: Westhampton
Nearby homes
- $1,499,9505 bd4 ba3.5k sqft511 Granite Ave, Richmond, VA 23226Pending
- $533,2003 bd2 ba1.4k sqft513 Granite Ave, Richmond, VA 23226Off Market
- $457,4002 bd1 ba778 sqft515 Granite Ave, Richmond, VA 23226Off Market

- $346,5002 bd1 ba780 sqft517 Granite Ave, Richmond, VA 23226Off Market
- $387,7003 bd1 ba1.1k sqft500 Westview Ave, Richmond, VA 23226Off Market
- $395,0003 bd1 ba1.1k sqft500 Granite Ave, Richmond, VA 23226Off Market
- $465,1003 bd1 ba1.3k sqft417 Granite Ave, Richmond, VA 23226Off Market
- $550,0003 bd2 ba1.5k sqft519 Granite Ave, Richmond, VA 23226Sold
Nearby schools
GreatSchools rating
- 10/10Mary Munford Elementary SchoolGrades: PK-5Distance: 1.2 mi
- 4/10Albert Hill Middle SchoolGrades: 6-8Distance: 2.1 mi
- 4/10Thomas Jefferson High SchoolGrades: 9-12Distance: 1.6 mi
Schools provided by the listing agent
- Elementary: Munford
- Middle: Albert Hill
- High: Thomas Jefferson
Source: CVRMLS. This data may not be complete. We recommend contacting the local school district to confirm school assignments for this home.
Get a cash offer in 3 minutes
Find out how much your home could sell for in as little as 3 minutes with a no-obligation cash offer.
Estimated market value
$1,431,200
Get a cash offer in 3 minutes
Find out how much your home could sell for in as little as 3 minutes with a no-obligation cash offer.
Estimated market value
$1,431,200
- Virginia
- Richmond City
- Richmond
- 23226
- Westhampton
- 509 Granite Ave
Nearby cities
Nearby neighborhoods
Nearby zip codes
Other Richmond Topics
