A townhome of this caliber rarely becomes available in the highly sought-after community of Greengate. Perfectly positioned as a coveted end-unit residence, this exceptional 6-bedroom, 4.5-bath townhome offers four levels of refined living spaces connected by a private elevator for effortless access throughout. Designed with both luxury and livability in mind, the main level is an entertainer’s dream featuring a designer kitchen with built-in SubZero refrigerator, free-standing gas range, expansive center island, walk-in pantry and abundant cabinetry. A one-of-a-kind built-in bar/scullery w/sink/beverage cooler/ice maker seamlessly connects the Kitchen to the covered porch for effortless indoor-outdoor entertaining. The adjoining family room features a stone fireplace flanked by custom built-in bookcases. There's also a formal dining room off of the Kitchen that is the perfect setting for holiday gatherings or entertaining. The main level also offers a separate sitting room off of the Family Room that could be a perfect home office space. Rich wood flooring, heavy moldings, recessed lighting, and thoughtful details reflect timeless sophistication throughout. The lower level offers a private office and guest suite with full bath, and access to the highly desirable three-car garage. The third level includes an impressive primary suite with oversized walk-in closet, two additional bedrooms, full hall bath, and laundry room with sink and built-in ironing board. The fourth level offers a spectacular retreat with additional gathering space, built-in kitchenette, 5th and 6th bedrooms w/full bath and Nano Wall opening to a covered upper terrace with fireplace. Exceptional indoor and outdoor living define this remarkable residence with two outdoor spaces designed for dining, gathering, and relaxing. Enjoy dinner al fresco at home or stroll to nearby favorites including Red Salt, West Coast Provisions, Wong’s Tacos, The Daily, and Mellow Mushroom. Residents of Greengate also enjoy walking trails and community pool.
For sale
Price cut: $50K (7/10)
$1,495,000
12329 Purbrook Walk, Henrico, VA 23233
6beds
4,347sqft
:
Get pre-qualified$9,038/mo
Townhouse, Single Family Residence
Built in 2019
4,007 Square Feet Lot
$1,450,300 Zestimate®
$344/sqft
$210/mo HOA
What's special
- 57 days |
- 626 |
- 35 |
Zillow last checked:
Listing updated:
Listed by:
Kristin Krupp info@srmfre.com,
Shaheen Ruth Martin & Fonville 804-288-2100
Source: CVRMLS,MLS#: 2612816 Originating MLS: Central Virginia Regional MLS
Originating MLS: Central Virginia Regional MLSFacts & features
Interior
Bedrooms & bathrooms
- Bedrooms: 6
- Bathrooms: 5
- Full bathrooms: 4
- 1/2 bathrooms: 1
Primary bedroom
- Description: En Suite Bath, WIC, Water Closet
- Level: Third
- Dimensions: 0 x 0
Bedroom 2
- Description: Bedroom with Full Bathroom
- Level: First
- Dimensions: 0 x 0
Bedroom 3
- Description: Shared Full Hall Bath
- Level: Third
- Dimensions: 0 x 0
Bedroom 4
- Description: Shared Full Hall Bath
- Level: Third
- Dimensions: 0 x 0
Bedroom 5
- Description: Full Hall Bathroom
- Level: Fourth
- Dimensions: 0 x 0
Additional room
- Description: Den or Sitting Room off of Family Room
- Level: Second
- Dimensions: 0 x 0
Additional room
- Description: Covered Outdoor Dining
- Level: Second
- Dimensions: 0 x 0
Additional room
- Description: Outdoor Living & Dining Room w/Fireplace
- Level: Fourth
- Dimensions: 0 x 0
Additional room
- Description: Bedroom #6
- Level: Fourth
- Dimensions: 0 x 0
Dining room
- Description: Wood Floors, Chandelier
- Level: Second
- Dimensions: 0 x 0
Family room
- Description: Wood Floors, Gas Log Fireplace, Built-Ins
- Level: Second
- Dimensions: 0 x 0
Other
- Description: Tub & Shower
- Level: First
Other
- Description: Tub & Shower
- Level: Third
Other
- Description: Tub & Shower
- Level: Fourth
Half bath
- Level: Second
Kitchen
- Description: Gourmet: SubZero Refrigerator, Gas Cooking, Island
- Level: Second
- Dimensions: 0 x 0
Laundry
- Description: Laundy Room w/Cabinetry, Sink, Ironing Board
- Level: Third
- Dimensions: 0 x 0
Office
- Description: Wood Floors
- Level: First
- Dimensions: 0 x 0
Recreation
- Description: Built-in Wet Bar, Nana Wall to Outdoor Living
- Level: Fourth
- Dimensions: 0 x 0
Heating
- Electric, Natural Gas
Cooling
- Central Air
Appliances
- Included: Dishwasher, Gas Cooking, Microwave, Refrigerator, Tankless Water Heater
Features
- Wet Bar, Bookcases, Built-in Features, Bedroom on Main Level, Separate/Formal Dining Room, Granite Counters, High Ceilings, Walk-In Closet(s)
- Flooring: Carpet, Tile, Wood
- Doors: Insulated Doors
- Has basement: No
- Attic: Walk-In
- Number of fireplaces: 2
- Fireplace features: Gas
Interior area
- Total interior livable area: 4,347 sqft
- Finished area above ground: 4,347
- Finished area below ground: 0
Property
Parking
- Total spaces: 3
- Parking features: Attached, Driveway, Garage, Garage Door Opener, Paved
- Attached garage spaces: 3
- Has uncovered spaces: Yes
Accessibility
- Accessibility features: Accessible Elevator Installed
Features
- Levels: Three Or More
- Stories: 4
- Patio & porch: Side Porch, Deck, Porch
- Exterior features: Deck, Porch, Paved Driveway
- Pool features: Community, Pool
- Fencing: None
Lot
- Size: 4,007 Square Feet
- Features: Corner Lot, Landscaped
Details
- Parcel number: 7317647736
Construction
Type & style
- Home type: Townhouse
- Architectural style: Row House,Transitional
- Property subtype: Townhouse, Single Family Residence
- Attached to another structure: Yes
Materials
- Brick, Frame, HardiPlank Type
- Foundation: Slab
- Roof: Flat,Shingle
Condition
- Resale
- New construction: No
- Year built: 2019
Utilities & green energy
- Sewer: Public Sewer
- Water: Public
Community & HOA
Community
- Features: Common Grounds/Area, Clubhouse, Home Owners Association
- Subdivision: Greengate
HOA
- Has HOA: Yes
- Services included: Clubhouse, Common Areas, Maintenance Grounds, Maintenance Structure, Pool(s), Trash
- HOA fee: $210 monthly
Location
- Region: Henrico
Financial & listing details
- Price per square foot: $344/sqft
- Tax assessed value: $1,177,400
- Annual tax amount: $9,622
- Date on market: 5/31/2026
- Ownership: Individuals
- Ownership type: Sole Proprietor
Estimated market value
$1,450,300
$1.38M - $1.52M
$4,164/mo
Price history
| Date | Event | Price |
|---|---|---|
| 7/10/2026 | Price change | $1,495,000-3.2%$344/sqft |
Source:  CVRMLS #2612816 Report a problem CVRMLS #2612816 Report a problem | ||
| 6/1/2026 | Listed for sale | $1,545,000+50.3%$355/sqft |
Source: CVRMLS #2612816 Report a problem | ||
| 3/24/2021 | Listing removed | -- |
Source: Owner Report a problem | ||
| 4/12/2019 | Listing removed | $4,500$1/sqft |
Source: Owner Report a problem | ||
| 3/1/2019 | Sold | $1,027,686+68.5%$236/sqft |
Source: Public Record Report a problem | ||
| 1/22/2019 | Sold | $610,000$140/sqft |
Source: Public Record Report a problem | ||
| 1/9/2019 | Listed for rent | $4,500$1/sqft |
Source: Owner Report a problem | ||
Public tax history
| Year | Property taxes | Tax assessment |
|---|---|---|
| 2025 | $9,622 -0.4% | $1,159,300 +2% |
| 2024 | $9,659 +3.2% | $1,136,400 +3.2% |
| 2023 | $9,359 +7.3% | $1,101,000 +7.3% |
| 2022 | $8,718 -0.9% | $1,025,700 +1.4% |
| 2021 | $8,802 +77.2% | $1,011,700 +4.9% |
| 2020 | $4,966 +422.2% | $964,300 +2% |
| 2019 | $951 | $945,500 +765.1% |
| 2018 | $951 | $109,300 |
| 2017 | -- | -- |
Find assessor info on the county website
Monthly payment
Est. payment
Payment breakdown
Explore the cost of this home by adjusting the details. Changes won't be saved.Climate risks
Neighborhood: 23233
Nearby schools
GreatSchools rating
- 10/10Nuckols Farm Elementary SchoolGrades: PK-5Distance: 0.2 mi
- 8/10Short Pump Middle SchoolGrades: 6-8Distance: 1.8 mi
- 8/10Deep Run High SchoolGrades: 9-12Distance: 2.5 mi
Schools provided by the listing agent
- Elementary: Nuckols Farm
- Middle: Short Pump
- High: Deep Run
Source: CVRMLS. This data may not be complete. We recommend contacting the local school district to confirm school assignments for this home.
- $941,2004 bd5 ba3.6k sqft12331 Purbrook Walk, Henrico, VA 23233Off Market
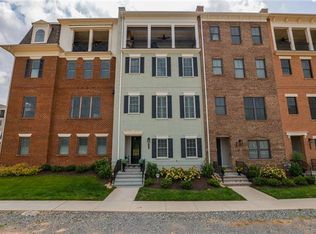
- $998,0003 bd3 ba2.8k sqft3409 Vinery Ave, Henrico, VA 23233Off Market
- $814,1004 bd5 ba3k sqft12335 Purbrook Walk, Henrico, VA 23233Off Market
- $930,0004 bd5 ba3.5k sqft12337 Purbrook Walk, Henrico, VA 23233Sold

- $1,040,8004 bd4 ba3.6k sqft339 Purbrook Ln, Henrico, VA 23233Off Market
- $998,2004 bd5 ba3.5k sqft12330 Dewhurst Ave, Henrico, VA 23233Off Market
- $863,9004 bd5 ba3.5k sqft12330 Dewhurst Ave UNIT 58Q, Henrico, VA 23233Off Market
- $854,0004 bd4 ba2.9k sqft328 Purbrook Ln, Henrico, VA 23233Off Market
A local agent can set up tours, give advice and negotiate with sellers.
Similar homes
- $1,125,0004 bd5 ba3.6k sqft12328 Graham Meadows Dr, Henrico, VA 23233For Sale
 MLS ID #2618307, Alison Gooding, Real Broker LLC. CVRMLS
 - $949,5005 bd4 ba4k sqft2713 Hardings Trace Ln, Henrico, VA 23233For Sale
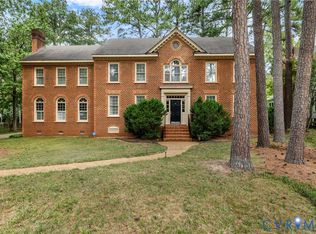 MLS ID #2619273, Amy Pryor, Long & Foster REALTORS. CVRMLS
 - $849,0004 bd5 ba3k sqft3303 Haydenpark Ln, Henrico, VA 23233For Sale
 MLS ID #2607496, Erin Hungerford, Long & Foster REALTORS. CVRMLS
 - $1,280,0004 bd5 ba5.5k sqft2825 Oak Point Ln, Henrico, VA 23233For Sale
 MLS ID #2614894, Myrna Kimbrough, Samson Properties. CVRMLS
 - $1,050,0004 bd5 ba3k sqft12336 Graham Meadows Dr, Henrico, VA 23233For SaleMLS ID #2614650, Casey Smith, The Steele Group. CVRMLS
- $1,449,9506 bd7 ba6.2k sqft801 Colony Bluff Pl, Henrico, VA 23238For SaleMLS ID #2617903, Jimmy Benson, Shaheen Ruth Martin & Fonville. CVRMLS
- $874,9504 bd5 ba3k sqft345 Becklow Ave, Henrico, VA 23233For SaleMLS ID #2612623, Shannon Murray, Keller Williams Realty. CVRMLS
- $1,558,0007 bd6 ba5.3k sqft6305 Ellington Woods Dr, Glen Allen, VA 23059For SaleMLS ID #2617568, Aekta Chawla, Zriliant. CVRMLS
- $1,629,0005 bd6 ba5.2k sqft172 Blair Estates Ct, Richmond, VA 23238For SaleMLS ID #2618368, Hailey Nielsen, Long & Foster REALTORS. CVRMLS
- $829,9504 bd5 ba4.2k sqft12669 Fawn Ln, Henrico, VA 23233For SaleMLS ID #2610401, Catena Armstrong, Rashkind Saunders & Co.. CVRMLS
- $945,0005 bd6 ba3.4k sqft2831 Old Pump Rd, Henrico, VA 23233New ConstructionCVRMLS
- $997,8205 bd4 ba3.6k sqft2871 Old Pump Rd, Henrico, VA 23233New ConstructionCVRMLS
- $1,625,0005 bd7 ba4.1k sqft812 Hepler Rd, Henrico, VA 23229For SaleMLS ID #2617155, Jim Dunn, Joyner Fine Properties. CVRMLS
- $1,650,0004 bd6 ba5.4k sqft14849 Elliot Ridge Way, Glen Allen, VA 23059For SaleMLS ID #2613873, Jason Burke, Real Broker LLC. CVRMLS
- $820,0005 bd5 ba3.8k sqft12156 Turning Branch Cir, Glen Allen, VA 23059For SaleMLS ID #2618840, Cabell Childress, Long & Foster REALTORS. CVRMLS
- $1,125,0005 bd5 ba4.6k sqft14335 Lander Rd, Midlothian, VA 23113For SaleMLS ID #2618822, Tina Morris, Engel & Volkers Richmond. CVRMLS
- $998,1006 bd4 ba3.8k sqft4560 Bacova Club Ct, Glen Allen, VA 23059For SaleMLS ID #2613348, Bala Gatla, Nine Realty LLC. CVRMLS
- $1,620,0004 bd5 ba4.2k sqft702 Hockett Rd, Manakin Sabot, VA 23103For SaleMLS ID #2600996, Sarah Beaudway, BHG Base Camp. CVRMLS
- $769,9505 bd3 ba3.2k sqft4805 Saddleridge Ct, Glen Allen, VA 23059For SaleMLS ID #2618866, Lizzy Hogg, ERA Woody Hogg & Assoc. CVRMLS
- $785,0003 bd3 ba2.8k sqft11920 Montfort Cir, Glen Allen, VA 23059For SaleMLS ID #2616477, Danielle Kenny, Wind Chime Properties. CVRMLS
