This exquisite three-bedroom, three-bath-plus-den home by Lee Wetherington Homes exemplifies intelligent design and beauty in the community of Willowbend. The Savannah floor plan is a rare great room plan with one of the few natural gas fireplaces in the neighborhood. This is the focal point of the home with stacked flagstone and a beautiful mantel flanked in shelving. The residence features an impressive custom double-door entry. Inside, high-end upgrades and recent enhancements contribute to the home's timeless character. The sophisticated interior showcases clean lines, intricate tray ceilings and beautiful luxury plank vinyl, throughout the entire residence. Crown molding and impressive lighting fixtures add elegance to the space. The gourmet kitchen is a chef's dream, featuring painted solid wood cabinetry, quartz countertops with a coordinating backsplash and stainless-steel appliances. Even the laundry room is aesthetically pleasing. The formal dining room and casual dinette offer picturesque views of the lake through a large aquarium window. The primary bedroom is an oasis with spacious sitting area, dual walk-in closets, spa-like bath. The en-suite second bedroom and third bedroom include a built-in office with desk, shelving and bookshelves, along with an adjacent bath that serves as the pool bath. The den/office is ideally at the front of home. Extended paver patio with fountain has long lake views for a tranquil setting. The home is equipped with high-speed internet and streaming television, with yard maintenance and access to community amenities such as a pool, spa, fitness center, pickleball court and playground all included in the low HOA fees. Conveniently near beautiful gulf beaches, Oscar Scherer State Park, Legacy Trail, Pine View School and waterfront dining, this residence offers an unparalleled lifestyle. Living in this work of art makes perfecting the art of living effortless.
Sold for $640,000
$640,000
519 Habitat Blvd, Osprey, FL 34229
3beds
2,234sqft
Single Family Residence
Built in 2003
8,299 Square Feet Lot
$612,100 Zestimate®
$286/sqft
$3,622 Estimated rent
Home value
$612,100
$551,000 - $679,000
$3,622/mo
Zestimate® history
Owner options
List your home for rent
$3,622/mo
Rent Zestimate®
Find your next renter with Zillow Rental Manager. Plus, with online applications, you can quickly screen prospective tenants – for free.
$3,622/mo
Rent Zestimate®
Refinance and save
$4,486/mo
Est. payment
Refinancing to a lower rate could help reduce your monthly payments and save thousands over the life of the loan.
$4,486/mo
Est. payment
Explore your selling options
Work with a Zillow partner agent
Leverage their expertise and Zillow's premium Showcase listings to get your home seen by more buyers.
Get startedList with your own agent
Get your home in front of millions of buyers by listing it on Zillow.
Learn how to do itSell it yourself
Take full control of how buyers see your home on Zillow by listing For Sale by Owner (FSBO).
List your homeWhat's special
Timeless characterNatural gas fireplaceClean linesLong lake viewsCasual dinetteImpressive lighting fixturesQuartz countertops
Zillow last checked:
Listing updated:
Listed by:
Tamara Currey 941-587-1776,
PREMIER SOTHEBY'S INTERNATIONAL REALTY 941-364-4000
Bought with:
Kate Teixeira, 3482569
COLDWELL BANKER REALTY
Source: Stellar MLS,MLS#: A4644131 Originating MLS: Sarasota - Manatee
Originating MLS: Sarasota - Manatee
Facts & features
Interior
Bedrooms & bathrooms
- Bedrooms: 3
- Bathrooms: 3
- Full bathrooms: 3
Rooms
- Room types: Breakfast Room Separate, Den/Library/Office, Dining Room, Utility Room
Primary bedroom
- Features: Ceiling Fan(s), Walk-In Closet(s)
- Level: First
- Area: 252 Square Feet
- Dimensions: 12x21
Bedroom 2
- Features: Ceiling Fan(s), En Suite Bathroom, Built-in Closet
- Level: First
- Area: 120 Square Feet
- Dimensions: 12x10
Bedroom 3
- Features: Built-In Shelving, Ceiling Fan(s), Built-in Closet
- Level: First
- Area: 140 Square Feet
- Dimensions: 10x14
Primary bathroom
- Features: Dual Sinks, Tub with Separate Shower Stall
- Level: First
- Area: 132 Square Feet
- Dimensions: 12x11
Bathroom 2
- Features: Tub With Shower
- Level: First
Bathroom 3
- Features: Tub With Shower
- Level: First
Dining room
- Level: First
- Area: 100 Square Feet
- Dimensions: 10x10
Kitchen
- Features: Pantry
- Level: First
- Area: 132 Square Feet
- Dimensions: 11x12
Living room
- Level: First
- Area: 240 Square Feet
- Dimensions: 16x15
Office
- Features: Ceiling Fan(s)
- Level: First
- Area: 120 Square Feet
- Dimensions: 12x10
Heating
- Natural Gas
Cooling
- Central Air
Appliances
- Included: Dishwasher, Disposal, Dryer, Gas Water Heater, Microwave, Range, Refrigerator, Washer
- Laundry: Gas Dryer Hookup, Inside, Laundry Room, Washer Hookup
Features
- Built-in Features, Ceiling Fan(s), Chair Rail, Crown Molding, Eating Space In Kitchen, High Ceilings, Pest Guard System, Solid Surface Counters, Split Bedroom, Stone Counters, Thermostat, Tray Ceiling(s), Walk-In Closet(s)
- Flooring: Luxury Vinyl, Tile
- Doors: Sliding Doors
- Windows: Blinds, Window Treatments
- Has fireplace: Yes
- Fireplace features: Gas
Interior area
- Total structure area: 2,804
- Total interior livable area: 2,234 sqft
Property
Parking
- Total spaces: 2
- Parking features: Garage Door Opener
- Attached garage spaces: 2
- Details: Garage Dimensions: 20x20
Features
- Levels: One
- Stories: 1
- Patio & porch: Covered, Enclosed, Rear Porch, Screened
- Exterior features: Irrigation System, Lighting, Private Mailbox, Rain Gutters, Sidewalk
- Has view: Yes
- View description: Water, Lake, Pond
- Has water view: Yes
- Water view: Water,Lake,Pond
- Waterfront features: Lake Front, Pond
Lot
- Size: 8,299 Square Feet
- Features: Cleared, Cul-De-Sac, In County, Landscaped, Sidewalk
- Residential vegetation: Mature Landscaping, Trees/Landscaped
Details
- Parcel number: 0155060001
- Zoning: RMF1
- Special conditions: None
Construction
Type & style
- Home type: SingleFamily
- Architectural style: Florida
- Property subtype: Single Family Residence
Materials
- Block, Stucco
- Foundation: Slab
- Roof: Concrete,Tile
Condition
- Completed
- New construction: No
- Year built: 2003
Details
- Builder model: Savannah
- Builder name: Lee Wetherington
Utilities & green energy
- Sewer: Public Sewer
- Water: Public
- Utilities for property: BB/HS Internet Available, Cable Connected, Electricity Connected, Natural Gas Connected, Phone Available, Sewer Connected, Sprinkler Meter, Street Lights, Underground Utilities, Water Connected
Community & HOA
Community
- Features: Deed Restrictions, Fitness Center, Park, Playground, Pool, Sidewalks
- Pet fee: $0 monthly
- Subdivision: WILLOWBEND PH 1
HOA
- Has HOA: Yes
- Amenities included: Basketball Court, Cable TV, Clubhouse, Fitness Center, Park, Pickleball Court(s), Playground, Pool, Spa/Hot Tub
- Services included: Cable TV, Common Area Taxes, Community Pool, Reserve Fund, Internet, Maintenance Grounds, Recreational Facilities
- HOA fee: $410 monthly
- HOA name: Jennifer Buckmaster
- HOA phone: 941-361-1222
Location
- Region: Osprey
Financial & listing details
- Price per square foot: $286/sqft
- Tax assessed value: $504,300
- Annual tax amount: $3,056
- Date on market: 4/3/2025
- Cumulative days on market: 15 days
- Listing terms: Cash,Conventional,FHA,VA Loan
- Ownership: Fee Simple
- Total actual rent: 0
- Electric utility on property: Yes
- Road surface type: Paved, Asphalt
Price history
| Date | Event | Price |
|---|---|---|
| 6/4/2025 | Sold | $640,000-2.9%$286/sqft |
Source:  Stellar MLS #A4644131 Report a problem Stellar MLS #A4644131 Report a problem | ||
| 4/21/2025 | Pending sale | $659,000$295/sqft |
Source: Stellar MLS #A4644131 Report a problem | ||
| 4/3/2025 | Listed for sale | $659,000+913.8%$295/sqft |
Source: Stellar MLS #A4644131 Report a problem | ||
| 9/19/2015 | Listing removed | $2,500$1/sqft |
Source: STRINGER MANAGEMENT INC #A4131037 Report a problem | ||
| 9/2/2015 | Listed for rent | $2,500$1/sqft |
Source: STRINGER MANAGEMENT INC #A4131037 Report a problem | ||
| 10/25/2002 | Sold | $65,000$29/sqft |
Source: Public Record Report a problem | ||
Public tax history
| Year | Property taxes | Tax assessment |
|---|---|---|
| 2025 | $3,482 +14% | $276,296 +2.9% |
| 2024 | $3,056 +3.7% | $268,509 +3% |
| 2023 | $2,946 +3% | $260,688 +3% |
| 2022 | $2,861 +1.2% | $253,095 +3% |
| 2021 | $2,828 -0.2% | $245,723 +1.4% |
| 2020 | $2,833 +4% | $242,330 +2.3% |
| 2019 | $2,724 | $236,882 -26.9% |
| 2018 | $2,724 -35.7% | $324,000 -7.7% |
| 2017 | $4,234 -3.4% | $351,120 +10% |
| 2016 | $4,384 | $319,200 +1.3% |
| 2015 | $4,384 | $315,200 +18.5% |
| 2014 | $4,384 +15.2% | $266,100 |
| 2013 | $3,806 +2.9% | $266,100 +2% |
| 2012 | $3,697 +1.9% | $260,800 +0.2% |
| 2011 | $3,629 -6.6% | $260,200 -4.2% |
| 2010 | $3,885 -14.9% | $271,500 -7.1% |
| 2009 | $4,564 | $292,100 -15.8% |
| 2008 | $4,564 -36.7% | $347,000 -37.4% |
| 2007 | $7,213 | $554,500 +21.4% |
| 2006 | -- | $456,571 +35% |
| 2005 | -- | $338,100 +22.1% |
| 2004 | $4,249 +389.7% | $276,800 +396.9% |
| 2003 | $868 | $55,700 |
Find assessor info on the county website
Neighborhood: 34229
Nearby homes
- $681,2003 bd3 ba2.2k sqft517 Habitat Blvd, Osprey, FL 34229Off Market
- $5,9003 bd3 ba2.2k sqft521 Habitat Blvd, Osprey, FL 34229For Rent
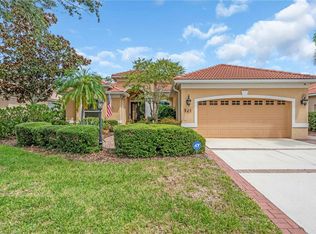
- $694,8003 bd3 ba2.3k sqft515 Habitat Blvd, Osprey, FL 34229Off Market
- $750,0004 bd3 ba2.3k sqft523 Habitat Blvd, Osprey, FL 34229Sold
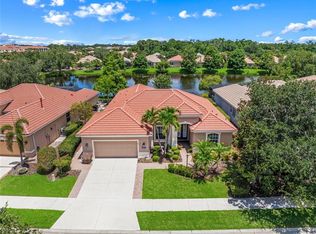
- $774,5004 bd3 ba2.3k sqft520 Habitat Blvd, Osprey, FL 34229Sold
- $735,7004 bd3 ba2.4k sqft518 Habitat Blvd, Osprey, FL 34229Off Market
- $825,0004 bd3 ba2.3k sqft522 Habitat Blvd, Osprey, FL 34229Sold
- $722,9004 bd3 ba2.3k sqft516 Habitat Blvd, Osprey, FL 34229Off Market
Nearby schools
GreatSchools rating
- 8/10Laurel Nokomis SchoolGrades: PK-8Distance: 4.3 mi
- 7/10Venice Senior High SchoolGrades: 9-12Distance: 6.2 mi
Schools provided by the listing agent
- Elementary: Laurel Nokomis Elementary
- Middle: Laurel Nokomis Middle
- High: Venice Senior High
Source: Stellar MLS. This data may not be complete. We recommend contacting the local school district to confirm school assignments for this home.
Get a cash offer in 3 minutes
Find out how much your home could sell for in as little as 3 minutes with a no-obligation cash offer.
Estimated market value
$612,100
Get a cash offer in 3 minutes
Find out how much your home could sell for in as little as 3 minutes with a no-obligation cash offer.
Estimated market value
$612,100
- Florida
- Sarasota County
- Osprey
- 34229
- 519 Habitat Blvd
Nearby cities
Nearby zip codes
Other Osprey Topics
