Skip main navigation
Sold for $825,000
  • $825,000

    522 Habitat Blvd, Osprey, FL 34229

    4beds
    2,321sqft
    Single Family Residence
    Built in 2003
    8,045 Square Feet Lot
    $816,000 Zestimate®
    $355/sqft
    $5,677 Estimated rent

    Home value

    $816,000

    $767,000 - $873,000

    $5,677/mo

    Zestimate® history
    Loading
    Loading...

    Owner options

    List your home for rent

    $5,677/mo

    Rent Zestimate®

    Find your next renter with Zillow Rental Manager. Plus, with online applications, you can quickly screen prospective tenants – for free.

    Learn more

    $5,677/mo

    Rent Zestimate®

    Refinance and save

    $5,670/mo

    Est. payment

    Refinancing to a lower rate could help reduce your monthly payments and save thousands over the life of the loan.

    See today's rates

    $5,670/mo

    Est. payment

    Explore your selling options

    Work with a Zillow partner agent

    Leverage their expertise and Zillow's premium Showcase listings to get your home seen by more buyers.

    Get started

    List with your own agent

    Get your home in front of millions of buyers by listing it on Zillow.

    Learn how to do it

    Sell it yourself

    Take full control of how buyers see your home on Zillow by listing For Sale by Owner (FSBO).

    List your home

    What's special

    Basketball courtWalk-in closetsFitness centerPickle ball courtEasy access to veniceBuilt-in microwaveDriveway pavers
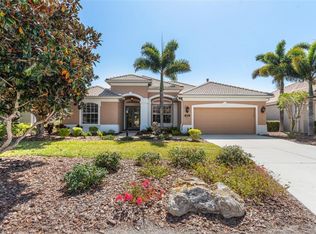
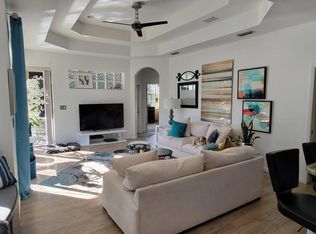
    Impeccably cared-for Lee Wetherington home in the Willowbend Community, this thoughtfully designed Ashley model boasts 4 bedrooms and 3 bathrooms in an open, bright and split floor plan with driveway pavers enhancing the curb appeal. The entry features decorative impact glass double doors leading to the formal living room with double pocket sliders. The kitchen showcases beautiful backsplash and granite countertops, along with slide-in range and built-in microwave, while the family room features double tray ceilings and opens to the lanai through triple pocket sliders. The large primary bedroom suite boasts walk-in closets and shower, a sitting area, door access to the lanai and separate vanities. Among the many custom features, you'll find slider valances, and crown molding and plantation shutters throughout the house. The extended sunny screened lanai, surrounded by lush landscaping, hosts a heated pool and spa and offers views of a scenic lake. Serviced by natural gas, this home is located on a serene cul-de-sac street with easy access to Venice, Sarasota, Pine View School, Legacy Trail, and Oscar Scherer State Park. Nokomis Beach and Siesta Beach are a short drive away. Maintenance free Willowbend provides an extensive array of amenities, including a community pool and spa, pickle ball court, playground, basketball court and fitness center, as well as irrigation, basic cable and internet. Don't miss the chance to see this move-in ready, conveniently located and well-maintained home—schedule a showing today! Room Feature: Linen Closet In Bath (Primary Bathroom).

    Zillow last checked:

    Listing updated:

    Listed by:

    David Cyr 941-400-4691,

    WILLIAM RAVEIS REAL ESTATE 941-867-3901,

    Regina Putrino 941-586-5834,

    WILLIAM RAVEIS REAL ESTATE

    Bought with:

    Tanya Waxler, 3156044

    UKEEPCOMMISSION REAL ESTATE

    Source: Stellar MLS,MLS#: A4588857MLS LogoOriginating MLS: Sarasota - Manatee

    Facts & features

    Interior

    Bedrooms & bathrooms
    • Bedrooms: 4
    • Bathrooms: 3
    • Full bathrooms: 3
    Primary bedroom
    • Features: Ceiling Fan(s), Walk-In Closet(s)
    • Level: First
    • Dimensions: 20x13
    Bedroom 1
    • Features: Ceiling Fan(s), Built-in Closet
    • Level: First
    • Dimensions: 11x12
    Bedroom 2
    • Features: Ceiling Fan(s), Built-in Closet
    • Level: First
    • Dimensions: 11x12
    Bedroom 3
    • Features: Ceiling Fan(s), Built-in Closet
    • Level: First
    • Dimensions: 11x12
    Primary bathroom
    • Features: Ceiling Fan(s), En Suite Bathroom, Tub with Separate Shower Stall
    • Level: First
    • Dimensions: 12x13
    Dinette
    • Level: First
    • Dimensions: 6x8
    Dining room
    • Level: First
    • Dimensions: 10x14
    Family room
    • Features: Ceiling Fan(s)
    • Level: First
    • Dimensions: 14x14
    Foyer
    • Level: First
    • Dimensions: 6x6
    Kitchen
    • Features: Built-in Features, Granite Counters, Pantry
    • Level: First
    • Dimensions: 12x14
    Living room
    • Level: First
    • Dimensions: 13x14
    Heating
    • Central, Natural Gas
    Cooling
    • Central Air
    Appliances
    • Included: Dishwasher, Disposal, Dryer, Exhaust Fan, Gas Water Heater, Microwave, Range, Refrigerator, Washer
    • Laundry: Inside
    Features
    • Built-in Features, Ceiling Fan(s), Crown Molding, High Ceilings, In Wall Pest System, Primary Bedroom Main Floor, Solid Surface Counters, Solid Wood Cabinets, Split Bedroom, Stone Counters, Thermostat, Tray Ceiling(s), Walk-In Closet(s)
    • Flooring: Carpet, Ceramic Tile
    • Doors: Sliding Doors
    • Windows: Window Treatments
    • Has fireplace: No
    Interior area
    • Total structure area: 3,168
    • Total interior livable area: 2,321 sqft

    Property

    Parking
    • Total spaces: 2
    • Parking features: Garage Door Opener
    • Attached garage spaces: 2
    Features
    • Levels: One
    • Stories: 1
    • Patio & porch: Patio, Screened
    • Exterior features: Lighting, Rain Gutters
    • Has private pool: Yes
    • Pool features: Child Safety Fence, Gunite, Heated, In Ground, Lighting, Screen Enclosure
    • Has spa: Yes
    • Spa features: Heated, In Ground
    • Has view: Yes
    • View description: Pool, Water, Lake
    • Has water view: Yes
    • Water view: Water,Lake
    Lot
    • Size: 8,045 Square Feet
    • Features: In County, Landscaped, Level
    • Residential vegetation: Mature Landscaping, Oak Trees
    Details
    • Parcel number: 0155110007
    • Zoning: RMF1
    • Special conditions: None

    Construction

    Type & style
    • Home type: SingleFamily
    • Architectural style: Florida
    • Property subtype: Single Family Residence
    Materials
    • Block, Stucco
    • Foundation: Slab
    • Roof: Tile
    Condition
    • New construction: No
    • Year built: 2003

    Utilities & green energy

    • Sewer: Public Sewer
    • Water: Public
    • Utilities for property: Cable Available, Cable Connected, Electricity Available, Electricity Connected, Natural Gas Available, Natural Gas Connected, Public, Sewer Available, Sewer Connected, Underground Utilities, Water Available, Water Connected

    Community & HOA

    Community
    • Features: Association Recreation - Owned, Deed Restrictions, Fitness Center, Playground, Pool, Sidewalks
    • Pet fee: $0 monthly
    • Subdivision: WILLOWBEND PH 1
    HOA
    • Has HOA: Yes
    • Services included: Cable TV, Community Pool, Reserve Fund, Internet, Maintenance Grounds
    • HOA fee: $410 monthly
    • HOA name: Cherie Colvin
    • HOA phone: 941-361-1222
    Location
    • Region: Osprey

    Financial & listing details

    • Price per square foot: $355/sqft
    • Tax assessed value: $563,100
    • Annual tax amount: $6,761
    • Date on market: 11/16/2023
    • Cumulative days on market: 39 days
    • Listing terms: Cash,Conventional
    • Ownership: Fee Simple
    • Total actual rent: 0
    • Electric utility on property: Yes
    • Road surface type: Paved

    Price history

    DateEventPrice
    2/23/2024Sold$825,000-5.7%$355/sqft
    Source: Stellar MLS #A4588857 Report a problem
    1/5/2024Pending sale$875,000$377/sqft
    Source: Stellar MLS #A4588857 Report a problem
    12/6/2023Listed for sale$875,000$377/sqft
    Source: Stellar MLS #A4588857 Report a problem
    11/26/2023Pending sale$875,000$377/sqft
    Source: Stellar MLS #A4588857 Report a problem
    11/16/2023Listed for sale$875,000+127.9%$377/sqft
    Source: Stellar MLS #A4588857 Report a problem
    6/19/2013Sold$384,000-4%$165/sqft
    Source: Public Record Report a problem
    3/7/2013Listing removed$399,900$172/sqft
    Source: Coldwell Banker Residential Real Estate - Osprey #A3972229 Report a problem
    2/23/2013Price change$399,900-5.9%$172/sqft
    Source: Coldwell Banker Residential Real Estate - Osprey #A3972229 Report a problem
    1/25/2013Listed for sale$425,000+580%$183/sqft
    Source: Coldwell Banker Residential Real Estate - Osprey #A3972229 Report a problem
    1/10/2013Listing removed$2,800$1/sqft
    Source: PRUDENTIAL ELITE REALTY SVCS #A3966780 Report a problem
    12/7/2012Price change$2,800-6.7%$1/sqft
    Source: PRUDENTIAL ELITE REALTY SVCS #A3966780 Report a problem
    10/6/2012Listed for rent$3,000$1/sqft
    Source: PRUDENTIAL PALMS REALTY #A3966780 Report a problem
    8/21/2002Sold$62,500$27/sqft
    Source: Public Record Report a problem

    Public tax history

    YearProperty taxesTax assessment
    2025$7,237 +0%$563,100 -5.2%
    2024$7,235 +1.3%$594,200 +9.9%
    2023$7,144 +5.7%$540,870 +10%
    2022$6,761 +18.4%$491,700 +10%
    2021$5,713 +5.3%$447,000 +7.7%
    2020$5,425 +3.9%$414,900 +3.8%
    2019$5,219 $399,740 +10%
    2018$5,219 +10.6%$363,400 -7.1%
    2017$4,721 -3.5%$391,160 +10%
    2016$4,891 $355,600 +0.5%
    2015$4,891 $353,700 +17.4%
    2014$4,891 +14.3%$301,200
    2013$4,278 +19.1%$301,200 +4.4%
    2012$3,591 +2%$288,500 +0.2%
    2011$3,522 -6.6%$287,800 -3.6%
    2010$3,771 -5.7%$298,700 -6.1%
    2009$3,997 $318,200 -5.9%
    2008$3,997 -0.9%$338,030 +3%
    2007$4,034 $328,184 +2.5%
    2006-- $320,180 +3%
    2005-- $310,854 +3%
    2004$4,246 +391%$301,800 +441.8%
    2003$865 $55,700
    Find assessor info on the county website

    Neighborhood: 34229

    Nearby schools

    GreatSchools rating
    Get a cash offer in 3 minutes
    Find out how much your home could sell for in as little as 3 minutes with a no-obligation cash offer.
    Estimated market value
    $816,000
    Get a cash offer in 3 minutes
    Find out how much your home could sell for in as little as 3 minutes with a no-obligation cash offer.
    Estimated market value
    $816,000