MOVE-IN READY GEM IN THE CARVER DISTRICT!
Beautifully renovated 3BR/2.5BA corner townhome just blocks from VCU! This classic stucco-and-brick residence was renovated to the studs in 2024, including a new roof, sewer line, flooring, exterior doors, sheetrock, fixtures, and appliances plus a new 200-amp electrical panel and a tankless water heater for endless hot water. The HVAC system was installed in 2023 and has an annual maintenance plan.
Step inside to an open-concept layout featuring quartz countertops, white cabinetry, luxury vinyl plank flooring throughout, and all new appliances, including a Lowe's 3 year warranty for dishwasher, refrigerator, range, W/D. The home also features a mudroom/laundry area with access to a spacious storage closet and ceiling fans with LED lights throughout the home.
Upstairs, the front bedroom features a private balcony, while the primary suite offers an ensuite bath with a lighted mirror, shower and modular closet unit. Third bedroom has the option to be an office/study. You'll find blackout Roman shades in all the bedrooms for restful nights.
Step outside to your own urban outdoor oasis, beautifully landscaped with a tranquil zen feature, perfect for relaxation with ample space for entertaining. Convenient rear access to private two-car parking.
Located on the desirable corner of Hancock & Catherine Street, you're just steps from local parks and green spaces and within walking distance to VCU’s Siegel Center, Kroger, Lowe’s, and some of RVA’s best restaurants, theaters, and music venues.
Enjoy easy access to I-64, I-95, and downtown Richmond, making this home ideal for city living, families, first-time buyers, or investors seeking strong rental potential near VCU.
This one won’t last, bring your offers today!
Sold for $360,000
$360,000
519 Hancock St, Richmond, VA 23220
3beds
1,205sqft
Townhouse, Single Family Residence
Built in 1925
1,733 Square Feet Lot
$375,900 Zestimate®
$299/sqft
$2,386 Estimated rent
Home value
$375,900
$335,000 - $425,000
$2,386/mo
Zestimate® history
Owner options
List your home for rent
$2,386/mo
Rent Zestimate®
Find your next renter with Zillow Rental Manager. Plus, with online applications, you can quickly screen prospective tenants – for free.
$2,386/mo
Rent Zestimate®
Refinance and save
$2,256/mo
Est. payment
Refinancing to a lower rate could help reduce your monthly payments and save thousands over the life of the loan.
$2,256/mo
Est. payment
Explore your selling options
Work with a Zillow partner agent
Leverage their expertise and Zillow's premium Showcase listings to get your home seen by more buyers.
Get startedList with your own agent
Get your home in front of millions of buyers by listing it on Zillow.
Learn how to do itSell it yourself
Take full control of how buyers see your home on Zillow by listing For Sale by Owner (FSBO).
List your homeWhat's special
Zillow last checked:
Listing updated:
Listed by:
Peggy Thibodeau (804)514-7257,
Keller Williams Realty
Bought with:
Casey Smith, 0225183573
The Steele Group
Source: CVRMLS,MLS#: 2514652 Originating MLS: Central Virginia Regional MLS
Originating MLS: Central Virginia Regional MLSFacts & features
Interior
Bedrooms & bathrooms
- Bedrooms: 3
- Bathrooms: 3
- Full bathrooms: 2
- 1/2 bathrooms: 1
Primary bedroom
- Description: ensuite, portable closet module, ceiling fan, LVP
- Level: Second
- Dimensions: 11.11 x 9.0
Bedroom 2
- Description: balcony access, ceiling fan, LVP
- Level: Second
- Dimensions: 10.10 x 11.4
Bedroom 3
- Description: guest room/office, ceiling fan, closet, LVP
- Level: Second
- Dimensions: 9.9 x 9.2
Additional room
- Description: finished storage space off mud room.
- Level: First
- Dimensions: 4.6 x 6.3
Dining room
- Description: built in desk space, includes foyer.
- Level: First
- Dimensions: 13.0 x 13.0
Other
- Description: Tub & Shower
- Level: Second
Half bath
- Level: First
Kitchen
- Description: white quartz counter/cabinets, SS, pantry
- Level: First
- Dimensions: 12.0 x 13.0
Laundry
- Description: Mud room entrance, W/D, ceiling fan
- Level: First
- Dimensions: 6.8 x 5.7
Living room
- Description: ceiling fan/LED light, open concept/LVP
- Level: First
- Dimensions: 11.0 x 13.0
Heating
- Electric, Heat Pump
Cooling
- Central Air, Heat Pump
Appliances
- Included: Dishwasher, Electric Cooking, Gas Water Heater, Microwave, Refrigerator, Smooth Cooktop, Tankless Water Heater, Washer
- Laundry: Washer Hookup, Dryer Hookup
Features
- Balcony, Ceiling Fan(s), Dining Area, Granite Counters, High Ceilings, Bath in Primary Bedroom, Pantry, Recessed Lighting, Skylights
- Flooring: Vinyl, Wood
- Windows: Skylight(s), Thermal Windows
- Basement: Crawl Space
- Attic: None
Interior area
- Total interior livable area: 1,205 sqft
- Finished area above ground: 1,205
- Finished area below ground: 0
Property
Parking
- Parking features: Driveway, Off Street, Oversized, Paved
- Has uncovered spaces: Yes
Features
- Levels: Two
- Stories: 2
- Patio & porch: Balcony, Front Porch, Patio, Porch
- Exterior features: Porch, Paved Driveway
- Pool features: None
- Fencing: Back Yard,Picket,Privacy,Fenced
Lot
- Size: 1,733 Square Feet
- Features: Corner Lot, Level
- Topography: Level
Details
- Parcel number: N0000387055
- Zoning description: R-7
Construction
Type & style
- Home type: Townhouse
- Architectural style: Row House,Two Story
- Property subtype: Townhouse, Single Family Residence
- Attached to another structure: Yes
Materials
- Brick, Drywall, Stucco
- Roof: Flat,Rubber
Condition
- Resale
- New construction: No
- Year built: 1925
Utilities & green energy
- Sewer: Public Sewer
- Water: Public
Community & HOA
Community
- Features: Playground, Public Transportation, Park, Street Lights, Sidewalks
- Subdivision: Carver
Location
- Region: Richmond
Financial & listing details
- Price per square foot: $299/sqft
- Tax assessed value: $251,000
- Annual tax amount: $2,880
- Date on market: 1/18/2026
- Exclusions: patio furniture
- Ownership: Individuals
- Ownership type: Sole Proprietor
Price history
| Date | Event | Price |
|---|---|---|
| 7/1/2025 | Sold | $360,000+3.2%$299/sqft |
Source:  CVRMLS #2514652 Report a problem CVRMLS #2514652 Report a problem | ||
| 5/31/2025 | Pending sale | $349,000$290/sqft |
Source: CVRMLS #2514652 Report a problem | ||
| 5/28/2025 | Listed for sale | $349,000+55.1%$290/sqft |
Source: CVRMLS #2514652 Report a problem | ||
| 7/2/2024 | Sold | $225,000+2.7%$187/sqft |
Source: CVRMLS #2413961 Report a problem | ||
| 6/6/2024 | Pending sale | $219,000$182/sqft |
Source: CVRMLS #2413961 Report a problem | ||
| 5/31/2024 | Listed for sale | $219,000+48%$182/sqft |
Source: CVRMLS #2413961 Report a problem | ||
| 1/19/2023 | Sold | $148,000$123/sqft |
Source: Public Record Report a problem | ||
Public tax history
| Year | Property taxes | Tax assessment |
|---|---|---|
| 2025 | $3,012 +4.6% | $251,000 +4.6% |
| 2024 | $2,880 +15.4% | $240,000 +15.4% |
| 2023 | $2,496 | $208,000 |
| 2022 | $2,496 +18.2% | $208,000 +18.2% |
| 2021 | $2,112 +1.1% | $176,000 +1.1% |
| 2020 | $2,088 +4076% | $174,000 +7.4% |
| 2019 | $50 -97.1% | $162,000 +12.5% |
| 2018 | $1,728 +8.3% | $144,000 +5.9% |
| 2017 | $1,596 | $136,000 +2.3% |
| 2016 | $1,596 | $133,000 |
| 2015 | $1,596 | $133,000 |
| 2014 | $1,596 | $133,000 -10.1% |
| 2013 | -- | $148,000 -8.1% |
| 2012 | -- | $161,000 -9% |
| 2011 | -- | $177,000 |
| 2010 | -- | $177,000 +0.3% |
| 2009 | -- | $176,400 +36.7% |
| 2008 | -- | $129,000 +14.2% |
| 2007 | -- | $113,000 +10.9% |
| 2006 | -- | $101,900 +19.3% |
| 2005 | -- | $85,400 +17.6% |
| 2003 | -- | $72,600 +9% |
| 2002 | -- | $66,600 |
| 2001 | $952 | $66,600 |
Find assessor info on the county website
Neighborhood: Carver
Nearby homes
- $273,9002 bd2 ba1.1k sqft517 Hancock St, Richmond, VA 23220Off Market
- $314,2003 bd2 ba1.1k sqft515 Hancock St, Richmond, VA 23220Off Market

- $270,9002 bd2 ba1.1k sqft513 Hancock St, Richmond, VA 23220Off Market
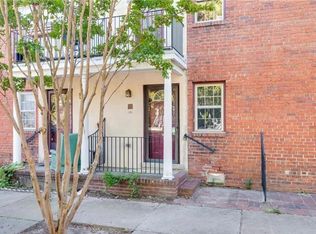
- $245,0003 bd2 ba1.1k sqft511 Hancock St, Richmond, VA 23220Off Market
- $277,7002 bd3 ba1.1k sqft509 Hancock St, Richmond, VA 23220Off Market
- $360,0003 bd3 ba1.4k sqft601 Hancock St, Richmond, VA 23220Sold
- $300,0002 bd2 ba1.1k sqft507 Hancock St, Richmond, VA 23220Sold
- $389,0003 bd3 ba1.6k sqft1011 Catherine St, Richmond, VA 23220Off Market
Nearby schools
GreatSchools rating
- 1/10George W. Carver Elementary SchoolGrades: PK-5Distance: 0.1 mi
- 4/10Albert Hill Middle SchoolGrades: 6-8Distance: 1.9 mi
- 4/10Thomas Jefferson High SchoolGrades: 9-12Distance: 2.4 mi
Schools provided by the listing agent
- Elementary: Carver
- Middle: Albert Hill
- High: Thomas Jefferson
Source: CVRMLS. This data may not be complete. We recommend contacting the local school district to confirm school assignments for this home.
Get a cash offer in 3 minutes
Find out how much your home could sell for in as little as 3 minutes with a no-obligation cash offer.
Estimated market value
$375,900
Get a cash offer in 3 minutes
Find out how much your home could sell for in as little as 3 minutes with a no-obligation cash offer.
Estimated market value
$375,900
- Virginia
- Richmond City
- Richmond
- 23220
- Carver
- 519 Hancock St
Nearby cities
Nearby neighborhoods
Nearby zip codes
Other Richmond Topics
