Skip main navigation
Sold for $360,000
  • $360,000

    601 Hancock St, Richmond, VA 23220

    3beds
    1,466sqft
    Single Family Residence
    Built in 2001
    4,356 Square Feet Lot
    $389,100 Zestimate®
    $246/sqft
    $2,434 Estimated rent

    Home value

    $389,100

    $370,000 - $409,000

    $2,434/mo

    Zestimate® history
    Loading
    Loading...

    Owner options

    List your home for rent

    $2,434/mo

    Rent Zestimate®

    Find your next renter with Zillow Rental Manager. Plus, with online applications, you can quickly screen prospective tenants – for free.

    Learn more

    $2,434/mo

    Rent Zestimate®

    Refinance and save

    $2,247/mo

    Est. payment

    Refinancing to a lower rate could help reduce your monthly payments and save thousands over the life of the loan.

    See today's rates

    $2,247/mo

    Est. payment

    Explore your selling options

    Work with a Zillow partner agent

    Leverage their expertise and Zillow's premium Showcase listings to get your home seen by more buyers.

    Get started

    List with your own agent

    Get your home in front of millions of buyers by listing it on Zillow.

    Learn how to do it

    Sell it yourself

    Take full control of how buyers see your home on Zillow by listing For Sale by Owner (FSBO).

    List your home

    What's special

    Newer fixturesFreshly painted throughoutDetached storage shedCorner lotLarge islandNew lvpFull hall bath
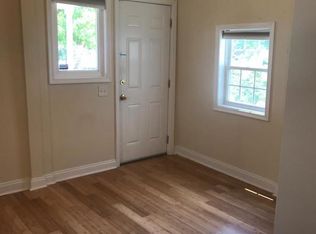
    A gem in historic Carver, 601 N Hancock St is a 2 story built in 2001, situated on a corner lot with off-street parking. This home is BRIGHT, with windows on all sides allowing lots of sunshine! The inside has been freshly painted throughout, with new LVP and carpet. The 1st floor has a semi-open layout, with the family room open to the dining room, off the kitchen. The kitchen has been nicely updated with QUARTZ countertops, newer Samsung appliances, a large island, and newer fixtures. The laundry with Samsung washer/dryer that convey, is off the back of the kitchen with a pantry for storage. Upstairs is a large primary bedroom with its own full bath - all updated with fresh tile and fixtures. Down the hall are two additional bedrooms and a full hall bath, also updated. Don’t miss the new deck on the back and detached storage shed next to the off-street paved driveway. To have all this and be in a very walkable centralized location in the city is hard to find! Schedule your showing today before the opportunity is gone!

    Zillow last checked:

    Listing updated:

    Listed by:

    Wes Fertig 804-339-7722,

    Joyner Fine Properties

    Bought with:

    Maura Long, 0225250641

    Hometown Realty

    Source: CVRMLS,MLS#: 2403703MLS LogoOriginating MLS: Central Virginia Regional MLS

    Facts & features

    Interior

    Bedrooms & bathrooms
    • Bedrooms: 3
    • Bathrooms: 3
    • Full bathrooms: 2
    • 1/2 bathrooms: 1
    Primary bedroom
    • Description: Full en-suite bath, new carpet
    • Level: Second
    • Dimensions: 16.11 x 11.1
    Bedroom 2
    • Description: New carpet
    • Level: Second
    • Dimensions: 10.0 x 9.5
    Bedroom 3
    • Description: New carpet
    • Level: Third
    • Dimensions: 10.1 x 9.5
    Dining room
    • Description: New LVP flooring
    • Level: First
    • Dimensions: 11.8 x 8.7
    Family room
    • Description: New LVP flooring, lots of light
    • Level: First
    • Dimensions: 11.7 x 15.9
    Other
    • Description: Shower
    • Level: Second
    Half bath
    • Level: First
    Kitchen
    • Description: Quartz tops, stainless appliances
    • Level: First
    • Dimensions: 12.0 x 12.7
    Laundry
    • Description: Samsung Washer/dryer that convey
    • Level: First
    • Dimensions: 5.1 x 5.1
    Heating
    • Electric, Heat Pump
    Cooling
    • Central Air, Heat Pump
    Appliances
    • Included: Dryer, Dishwasher, Electric Cooking, Electric Water Heater, Ice Maker, Microwave, Oven, Refrigerator, Smooth Cooktop, Stove, Washer
    Features
    • Breakfast Area, Ceiling Fan(s), Dining Area, Separate/Formal Dining Room, Eat-in Kitchen, Granite Counters, High Speed Internet, Kitchen Island, Bath in Primary Bedroom, Recessed Lighting, Wired for Data
    • Flooring: Partially Carpeted, Vinyl
    • Basement: Crawl Space
    • Attic: Access Only
    Interior area
    • Total interior livable area: 1,466 sqft
    • Finished area above ground: 1,466

    Property

    Parking
    • Parking features: Driveway, Off Street, Paved
    • Has uncovered spaces: Yes
    Features
    • Levels: Two
    • Stories: 2
    • Patio & porch: Rear Porch, Deck
    • Exterior features: Deck, Storage, Shed, Paved Driveway
    • Pool features: None
    • Fencing: None
    Lot
    • Size: 4,356 sqft
    Details
    • Parcel number: N0000388064
    • Zoning description: R-7
    • Special conditions: Corporate Listing

    Construction

    Type & style
    • Home type: SingleFamily
    • Architectural style: Two Story
    • Property subtype: Single Family Residence
    Materials
    • Drywall, Frame, Vinyl Siding
    • Roof: Composition
    Condition
    • Resale
    • New construction: No
    • Year built: 2001

    Utilities & green energy

    • Sewer: Public Sewer
    • Water: Public

    Community & neighborhood

    Location
    • Region: Richmond
    • Subdivision: None

    Other

    Other facts
    • Ownership: Corporate
    • Ownership type: Corporation

    Price history

    DateEventPrice
    3/25/2024Sold$360,000+10.8%$246/sqft
    Source: CVRMLS #2403703 Report a problem
    2/19/2024Pending sale$325,000$222/sqft
    Source: CVRMLS #2403703 Report a problem
    2/15/2024Listed for sale$325,000+57.8%$222/sqft
    Source: CVRMLS #2403703 Report a problem
    1/18/2024Sold$206,000+145.2%$141/sqft
    Source: Public Record Report a problem
    7/3/2001Sold$84,000$57/sqft
    Source: Public Record Report a problem

    Public tax history

    YearProperty taxesTax assessment
    2025$4,164 +7.4%$347,000 +7.4%
    2024$3,876 +12.5%$323,000 +12.5%
    2023$3,444 $287,000
    2022$3,444 +18.1%$287,000 +18.1%
    2021$2,916 +14.6%$243,000 +14.6%
    2020$2,544 +7.6%$212,000 +7.6%
    2019$2,364 +22.4%$197,000 +22.4%
    2018$1,932 +12.6%$161,000 +5.2%
    2017$1,716 $153,000 +2%
    2016$1,716 $150,000 +4.2%
    2015$1,716 $144,000 +0.7%
    2014$1,716 $143,000 -11.2%
    2013-- $161,000 -5.8%
    2012-- $171,000 -7.1%
    2011-- $184,000
    2010-- $184,000 +0.2%
    2009-- $183,700
    2008-- $183,700 +13.4%
    2007-- $162,000 +17.8%
    2006-- $137,500 +19%
    2005-- $115,500 +15.5%
    2002-- $100,000 +900%
    2001$143 $10,000

    Find assessor info on the county website

    Neighborhood: Carver

    Nearby schools

    GreatSchools rating
    Schools provided by the listing agent
    • Elementary: Carver
    • Middle: Albert Hill
    • High: Thomas Jefferson

    Source: CVRMLS. This data may not be complete. We recommend contacting the local school district to confirm school assignments for this home.

    Get a cash offer in 3 minutes
    Find out how much your home could sell for in as little as 3 minutes with a no-obligation cash offer.
    Estimated market value
    $389,100
    Get a cash offer in 3 minutes
    Find out how much your home could sell for in as little as 3 minutes with a no-obligation cash offer.
    Estimated market value
    $389,100