Looking for a home with room to grow and the opportunity to make it your own? Welcome to 519 Harvey Street! This spacious 4-bedroom, 1-bath home offers 1,444 square feet of living space, featuring a large living room with a fireplace, a separate dining room, a cozy den, and a kitchen with ample cabinet space. The fenced yard provides plenty of room for outdoor entertaining, pets, or family gatherings. With generous room sizes, a versatile floor plan, and plenty of potential, this property is perfect for buyers ready to add their personal touch or investors looking for their next opportunity. A little vision and creativity can go a long way! Don't miss your chance to turn this property into something special. Schedule your private showing today! This is a HUD property, case#105-347205. Property is sold as-is without guarantee or warranty by seller. Home insurability = UI, uninsurable. Equal Housing Opportunity.
Active
$85,000
519 Harvey St, Millen, GA 30442
4beds
1,444sqft
Single Family Residence
Built in 1920
10,018 Square Feet Lot
$-- Zestimate®
$59/sqft
$-- HOA
What's special
Separate dining roomCozy denVersatile floor planGenerous room sizes
- 19 days
- 519
- 32
Likely to sell faster than
Zillow last checked:
Listing updated:
Listed by:
L. Denise Mikell 912-531-7878,
Kamden Realty & Associates Inc,
Gwen Evans 912-531-6102,
Kamden Realty & Associates Inc
Source: GAMLS,MLS#: 10851828
Facts & features
Interior
Bedrooms & bathrooms
- Bedrooms: 4
- Bathrooms: 1
- Full bathrooms: 1
- Main level bathrooms: 1
- Main level bedrooms: 4
Rooms
- Room types: Family Room
Heating
- Central
Cooling
- Central Air
Appliances
- Included: Oven/Range (Combo)
- Laundry: Other
Features
- Master On Main Level
- Flooring: Carpet, Other
- Basement: Crawl Space
- Has fireplace: No
Interior area
- Total structure area: 1,444
- Total interior livable area: 1,444 sqft
- Finished area above ground: 1,444
- Finished area below ground: 0
Video & virtual tour
Property
Parking
- Parking features: None
Features
- Levels: One
- Stories: 1
Lot
- Size: 10,018 Square Feet
- Features: City Lot
Details
- Parcel number: M08 076
Construction
Type & style
- Home type: SingleFamily
- Architectural style: Country/Rustic
- Property subtype: Single Family Residence
Materials
- Wood Siding
- Roof: Metal
Condition
- Resale
- New construction: No
- Year built: 1920
Utilities & green energy
- Sewer: Public Sewer
- Water: Public
- Utilities for property: Other
Community & HOA
Community
- Features: None
- Subdivision: none
HOA
- Has HOA: No
- Services included: None
Location
- Region: Millen
Financial & listing details
- Price per square foot: $59/sqft
- Tax assessed value: $98,200
- Annual tax amount: $935
- Date on market: 9/23/2026
- Cumulative days on market: 19 days
- Listing agreement: Exclusive Right To Sell
Estimated market value
Not available
Estimated sales range
Not available
$1,444/mo
Price history
| Date | Event | Price |
|---|---|---|
| 9/23/2026 | Listed for sale | $85,000+254.2%$59/sqft |
Source:  GAMLS #10851828 Report a problem GAMLS #10851828 Report a problem | ||
| 10/21/2005 | Sold | $24,000$17/sqft |
Source: Public Record Report a problem | ||
Public tax history
| Year | Property taxes | Tax assessment |
|---|---|---|
| 2025 | $1,231 +26.6% | $39,280 +15.1% |
| 2024 | $972 +23% | $34,120 +17.5% |
| 2023 | $791 +47.9% | $29,040 +67.3% |
| 2022 | $535 -14% | $17,360 |
| 2021 | $622 -3.6% | $17,360 |
| 2020 | $645 +15.9% | $17,360 +17.8% |
| 2019 | $556 | $14,736 |
| 2018 | $556 -1.3% | $14,736 |
| 2017 | $564 +11.8% | $14,736 |
| 2016 | $504 | $14,736 +3.1% |
| 2015 | -- | $14,289 |
| 2014 | -- | $14,289 |
| 2013 | -- | $14,289 |
| 2012 | -- | -- |
| 2011 | -- | -- |
| 2010 | -- | -- |
| 2009 | -- | $14,290 |
| 2008 | -- | $14,290 |
| 2007 | -- | $14,290 +17.8% |
| 2006 | -- | $12,134 |
| 2005 | -- | $12,134 |
| 2004 | -- | $12,134 +3.7% |
| 2003 | -- | $11,702 |
| 2002 | -- | $11,702 |
| 2001 | -- | $11,702 |
| 2000 | -- | $11,702 +4% |
| 1999 | -- | $11,254 |
Find assessor info on the county website
Monthly payment
Est. payment
Payment breakdown
Explore the cost of this home by adjusting the details. Changes won't be saved.Climate risks
Neighborhood: 30442
Nearby schools
Schools provided by the listing agent
- Elementary: Jenkins High
- Middle: Jenkins
- High: Jenkins County
Source: GAMLS. This data may not be complete. We recommend contacting the local school district to confirm school assignments for this home.


Similar homes
- $95,0002 bd2 ba1k sqft133 Hendrix St, Millen, GA 30442Active

 MLS ID #10868528, Victoria Arthur, Weichert Realtors-Webb & Associates. GAMLS
 - $110,0003 bd1 ba960 sqft223 Gay St, Millen, GA 30442Active
 MLS ID #10782940, Shelley Stringer, Statesboro Properties. GAMLS
 - $75,0003 bd2 ba1.6k sqft219 Dogwood Dr, Sylvania, GA 30467Auction
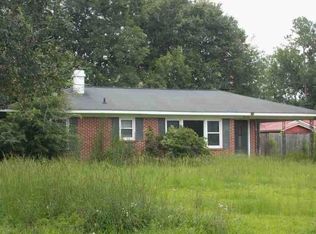 Xome
Xome - $105,0003 bd2 ba1.2k sqft191 Alice St, Midville, GA 30441Active
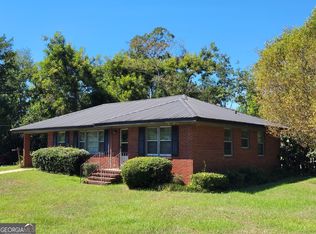 MLS ID #10853887, John Brannen, Springtime Realty LLC. GAMLS
 - $105,0003 bd2 ba1.1k sqft28022 Us Highway 80 W, Portal, GA 30450ActiveMLS ID #10642835, Susan Burke, Weichert Realtors-Webb & Associates. GAMLS
