Take a look at this very solid brick home in the edge of the city limits but still only a few minutes from the middle of town! Home features three bedrooms and two bathrooms, as well as attached carport, fenced in back yard, large storage building and central heat and air. The yard space is very inviting with large shade trees, lush green lawn and some established landscaping. Home features a separate dining room, three bedrooms, as well as one full hallway bathroom and a half bath in the master bedroom, both of which have tile flooring and half height tiled walls. This property offers excellent value whether you are looking to add a rental to your portfolio or looking for an affordable option for a place to retire or start your new family! Call today to schedule your showing before somebody else beats you to it!
Active
$105,000
191 Alice St, Midville, GA 30441
3beds
1,204sqft
Single Family Residence
Built in 1965
10,018 Square Feet Lot
$103,100 Zestimate®
$87/sqft
$-- HOA
What's special
Solid brick homeAttached carportLarge shade treesHalf height tiled wallsSeparate dining roomEstablished landscapingLush green lawn
- 16 days
- 277
- 27
Likely to sell faster than
Zillow last checked:
Listing updated:
Listed by:
John Brannen 912-536-6890,
Springtime Realty LLC
Source: GAMLS,MLS#: 10853887
Facts & features
Interior
Bedrooms & bathrooms
- Bedrooms: 3
- Bathrooms: 2
- Full bathrooms: 2
- Main level bathrooms: 2
- Main level bedrooms: 3
Rooms
- Room types: Other
Heating
- Central, Electric
Cooling
- Ceiling Fan(s), Central Air, Electric
Appliances
- Included: Oven/Range (Combo), Refrigerator
- Laundry: Other
Features
- Master On Main Level
- Flooring: Carpet, Hardwood, Tile, Vinyl
- Basement: None
- Has fireplace: No
Interior area
- Total structure area: 1,204
- Total interior livable area: 1,204 sqft
- Finished area above ground: 1,204
- Finished area below ground: 0
Property
Parking
- Parking features: Attached, Carport
- Has carport: Yes
Features
- Levels: One
- Stories: 1
Lot
- Size: 10,018 Square Feet
- Features: Level, Open Lot, Private
Details
- Parcel number: M01274
Construction
Type & style
- Home type: SingleFamily
- Architectural style: Brick 4 Side
- Property subtype: Single Family Residence
Materials
- Brick
- Roof: Metal
Condition
- Resale
- New construction: No
- Year built: 1965
Utilities & green energy
- Sewer: Public Sewer
- Water: Public
- Utilities for property: Electricity Available, High Speed Internet, Natural Gas Available, Phone Available, Water Available
Community & HOA
Community
- Features: None
- Subdivision: None
HOA
- Has HOA: No
- Services included: None
Location
- Region: Midville
Financial & listing details
- Price per square foot: $87/sqft
- Tax assessed value: $84,778
- Annual tax amount: $1,121
- Date on market: 9/26/2026
- Cumulative days on market: 16 days
- Listing agreement: Exclusive Right To Sell
- Electric utility on property: Yes
Estimated market value
$103,100
$98,000 - $108,000
$1,256/mo
Price history
| Date | Event | Price |
|---|---|---|
| 9/26/2026 | Listed for sale | $105,000$87/sqft |
Source:  GAMLS #10853887 Report a problem GAMLS #10853887 Report a problem | ||
Public tax history
| Year | Property taxes | Tax assessment |
|---|---|---|
| 2025 | $756 -6.8% | $33,911 |
| 2024 | $811 +5.5% | $33,911 +9.7% |
| 2023 | $769 +14% | $30,910 +16.6% |
| 2022 | $675 +18.1% | $26,516 +19.2% |
| 2021 | $571 | $22,247 |
| 2020 | $571 +9.9% | $22,247 +11.9% |
| 2019 | $520 -0.3% | $19,890 |
| 2018 | $522 +16.2% | $19,890 +8.8% |
| 2017 | $449 +186.7% | $18,277 |
| 2016 | $157 | $18,277 +0.9% |
| 2015 | $157 -57.7% | $18,119 |
| 2014 | $371 -0.8% | $18,119 |
| 2013 | $373 | $18,119 |
| 2012 | -- | -- |
| 2011 | -- | -- |
| 2010 | -- | -- |
| 2008 | -- | $18,070 +6.5% |
| 2007 | -- | $16,974 +20.6% |
| 2005 | -- | $14,072 +3.3% |
| 2004 | -- | $13,627 +3.5% |
| 2003 | -- | $13,172 +12.3% |
| 2002 | -- | $11,729 -0.8% |
| 2001 | -- | $11,826 +1% |
| 2000 | -- | $11,707 |
Find assessor info on the county website
Monthly payment
Est. payment
Payment breakdown
Explore the cost of this home by adjusting the details. Changes won't be saved.Climate risks
Neighborhood: 30441
Nearby schools
Schools provided by the listing agent
- Elementary: Blakeney
- Middle: Burke
- High: Burke Co
Source: GAMLS. This data may not be complete. We recommend contacting the local school district to confirm school assignments for this home.
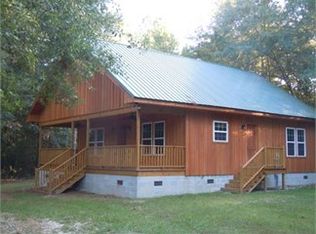
Similar homes
- $145,0003 bd2 ba1.4k sqft378 Mary St, Midville, GA 30441Active

 MLS ID #10780085, John Brannen, Springtime Realty LLC. GAMLS
 - $120,0003 bd2 ba1.5k sqft626 Sycamore St, Swainsboro, GA 30401For Sale
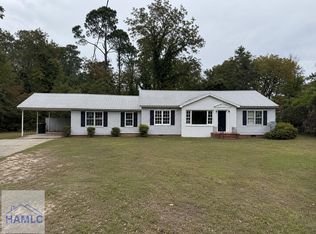 MLS ID #171946, Skyler Bone, Ellery Real Estate, LLC. HABR
 - $95,0002 bd2 ba1k sqft133 Hendrix St, Millen, GA 30442Active
 MLS ID #10868528, Victoria Arthur, Weichert Realtors-Webb & Associates. GAMLS
 - $110,0003 bd1 ba960 sqft223 Gay St, Millen, GA 30442Active
 MLS ID #10782940, Shelley Stringer, Statesboro Properties. GAMLS
 - $149,0004 bd2 ba1.6k sqft10 Humpback St, Midville, GA 30441ActiveMLS ID #10867863, Rhett Blount, DRB Realty & Properties LLC. GAMLS
- $85,0004 bd1 ba1.4k sqft519 Harvey St, Millen, GA 30442ActiveMLS ID #10851828, L. Denise Mikell, Kamden Realty & Associates Inc. GAMLS
- $115,0002 bd1 ba974 sqft646 N Main St, Swainsboro, GA 30401ActiveMLS ID #10797009, Jonathan Minerick, Homecoin.com. GAMLS
- $149,0003 bd1 ba1k sqft155 Rainbow Ridge Rd, Swainsboro, GA 30401ActiveMLS ID #10818549, Kaitlynn Thayer, Next Move Real Estate. GAMLS
- $144,0003 bd2 ba1.4k sqft632 W Main St, Swainsboro, GA 30401ActiveMLS ID #10830618, Tanya P Lane, South Auction, Inc.. GAMLS
- $130,0003 bd2 ba1.4k sqft331 S Green St, Swainsboro, GA 30401ActiveMLS ID #10551610, Nikki Williams, Statesboro Real Estate & Investments. GAMLS
