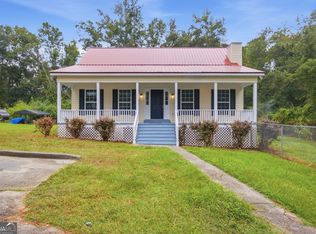
Nestled beneath mature shade trees with an inviting front walkway and classic red brick chimney, this charming cottage offers the perfect blend of warmth, character, and modern convenience. Step inside to find fresh, beautiful new flooring throughout and a spacious layout that feels like home the second you walk through the door. The heart of the home features a cozy family room anchored by a painted brick fireplace with a deep mantle, ideal for gathering on cool evenings. Just beyond, the dedicated dining room flows right into a surprisingly large kitchen, complete with walls of warm wood cabinetry, generous counter space for meal prep, and a practical layout for busy mornings. With three comfortable bedrooms and two full bathrooms, there is plenty of room for family, guests, or a dedicated home office. Original door hardware, wide trim, and sunlit windows add timeless character throughout, while a separate laundry room keeps daily chores out of sight. Best of all, you get peaceful neighborhood living just minutes from local dining, shopping, and everyday essentials. Whether you are looking for your first home, downsizing, or seeking an easy-to-love rental investment, this one is ready for its next chapter.
Active
Price cut: $15K (10/5)
$144,000
632 W Main St, Swainsboro, GA 30401
3beds
1,441sqft
Single Family Residence
Built in 1918
0.28 Acres Lot
$-- Zestimate®
$100/sqft
$-- HOA
What's special
- 59 days
- 466
- 41
Zillow last checked:
Listing updated:
Listed by:
Tanya P Lane 912-536-454,
South Auction, Inc.
Source: GAMLS,MLS#: 10830618
Facts & features
Interior
Bedrooms & bathrooms
- Bedrooms: 3
- Bathrooms: 2
- Full bathrooms: 2
- Main level bathrooms: 2
- Main level bedrooms: 3
Rooms
- Room types: Den, Laundry
Heating
- Central
Cooling
- Central Air
Appliances
- Included: Dishwasher, Oven/Range (Combo), Refrigerator
- Laundry: Mud Room
Features
- Master On Main Level
- Flooring: Carpet, Laminate
- Basement: Crawl Space
- Number of fireplaces: 1
- Fireplace features: Family Room
Interior area
- Total structure area: 1,441
- Total interior livable area: 1,441 sqft
- Finished area above ground: 1,441
- Finished area below ground: 0
Property
Parking
- Parking features: Side/Rear Entrance
Features
- Levels: One
- Stories: 1
Lot
- Size: 0.28 Acres
- Features: Level
Details
- Parcel number: S35 013
Construction
Type & style
- Home type: SingleFamily
- Architectural style: Bungalow/Cottage
- Property subtype: Single Family Residence
Materials
- Aluminum Siding
- Roof: Composition
Condition
- Resale
- New construction: No
- Year built: 1918
Utilities & green energy
- Sewer: Public Sewer
- Water: Public
- Utilities for property: Cable Available, Electricity Available, High Speed Internet, Natural Gas Available, Phone Available, Sewer Connected, Water Available
Community & HOA
Community
- Features: None
- Subdivision: none
HOA
- Has HOA: No
- Services included: None
Location
- Region: Swainsboro
Financial & listing details
- Price per square foot: $100/sqft
- Date on market: 8/21/2026
- Cumulative days on market: 59 days
- Listing agreement: Exclusive Right To Sell
- Electric utility on property: Yes
Estimated market value
Not available
Estimated sales range
Not available
$1,324/mo
Price history
| Date | Event | Price |
|---|---|---|
| 10/5/2026 | Price change | $144,000-9.4%$100/sqft |
Source:  GAMLS #10830618 Report a problem GAMLS #10830618 Report a problem | ||
| 8/21/2026 | Listed for sale | $159,000$110/sqft |
Source: GAMLS #10830618 Report a problem | ||
Public tax history
Tax history is unavailable.
Monthly payment
Est. payment
Payment breakdown
Explore the cost of this home by adjusting the details. Changes won't be saved.Climate risks
Neighborhood: 30401
Nearby schools
Schools provided by the listing agent
- Elementary: Swainsboro
- Middle: Swainsboro
- High: Swainsboro
Source: GAMLS. This data may not be complete. We recommend contacting the local school district to confirm school assignments for this home.
Similar homes
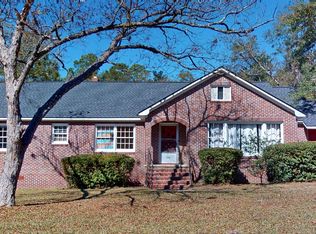
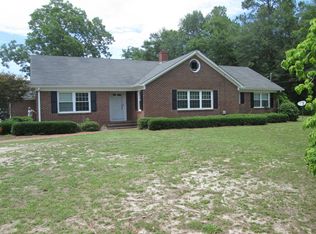
- $149,0003 bd1 ba1k sqft155 Rainbow Ridge Rd, Swainsboro, GA 30401Active

 MLS ID #10818549, Kaitlynn Thayer, Next Move Real Estate. GAMLS
 - $130,0003 bd2 ba1.4k sqft331 S Green St, Swainsboro, GA 30401Active
 MLS ID #10551610, Nikki Williams, Statesboro Real Estate & Investments. GAMLS
 - $165,0004 bd2 ba1.4k sqft114 Atkinson Dr, Swainsboro, GA 30401Active
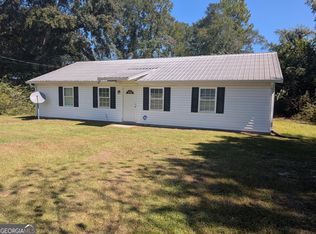 MLS ID #10796523, Jonathan Minerick, Homecoin.com. GAMLS
 - $199,9003 bd2 ba1.9k sqft562 Maurice Dr, Swainsboro, GA 30401Active
 MLS ID #10852524, Kiely Anderson, NextHome Lanier & Co. GAMLS
 - $205,0003 bd2 ba1.2k sqft519 Richard St, Swainsboro, GA 30401ActiveMLS ID #10845126, Nikki Williams, Statesboro Real Estate & Investments. GAMLS
- $180,0002 bd2 ba1.8k sqft1115 Us Highway 1 S, Swainsboro, GA 30401ActiveMLS ID #10804989, Jarrod Downer, Integrity Real Estate. GAMLS
- $184,0004 bd2 ba1.4k sqft843 Prosperity Dr, Swainsboro, GA 30401ActiveMLS ID #10783148, Regan M Slater, Next Move Real Estate. GAMLS
- $115,0002 bd1 ba974 sqft646 N Main St, Swainsboro, GA 30401ActiveMLS ID #10797009, Jonathan Minerick, Homecoin.com. GAMLS
- $165,0004 bd2 ba2k sqft26 Ebenezer Church Rd, Swainsboro, GA 30401ActiveMLS ID #10761835, Michelle Rushing, RE/MAX Preferred Realty. GAMLS
- $145,0003 bd2 ba1.4k sqft378 Mary St, Midville, GA 30441ActiveMLS ID #10780085, John Brannen, Springtime Realty LLC. GAMLS
- $149,0004 bd2 ba1.6k sqft10 Humpback St, Midville, GA 30441ActiveMLS ID #10867863, Rhett Blount, DRB Realty & Properties LLC. GAMLS
- $139,0003 bd2 ba1.5k sqft2768 Liberty Grove Church Rd, Wrightsville, GA 31096ActiveMLS ID #10839878, Tressie Harrison, RE/MAX Realty Team. GAMLS
- $175,5003 bd2 ba1.1k sqft224 North Ave, Adrian, GA 31002ActiveMLS ID #10840793, Pamela W. Lee, Dublin GA Real Estate. GAMLS
- $189,9003 bd2 ba1.3k sqft74 Piney Grove Rd, Midville, GA 30441ActiveMLS ID #10819835, Rhett Blount, DRB Realty & Properties LLC. GAMLS
- $85,0003 bd2 ba1k sqft165 Long Bay Dr, Twin City, GA 30471ActiveMLS ID #10867782, Scott W Fader, Joseph Walter Realty, LLC. GAMLS
- $105,0003 bd2 ba1.2k sqft191 Alice St, Midville, GA 30441ActiveMLS ID #10853887, John Brannen, Springtime Realty LLC. GAMLS
- $199,0002 bd2 ba1.2k sqft11114 Cool Springs Church Rd, Metter, GA 30439ActiveMLS ID #10842803, Armoni Sarpong, Weichert Realtors-Webb & Associates. GAMLS
- $189,9003 bd2 ba1.6k sqft1127 5th Ave, Twin City, GA 30471ActiveMLS ID #10840221, Kiely Anderson, NextHome Lanier & Co. GAMLS
- $215,0004 bd2 ba1.5k sqft231 Canady Bridge Rd, Twin City, GA 30471ActiveMLS ID #10867164, Rob Adams, RE/MAX Eagle Creek Realty. GAMLS
