Tucked beneath mature shade trees on a generous corner parcel, this classic brick home pairs solid construction and timeless craftsmanship with fresh updates throughout. Step inside to discover brand-new flooring and generous living spaces designed for both everyday comfort and effortless entertaining. The welcoming formal living room is bathed in natural light through a wide bank of windows and flows seamlessly through classic French doors into an inviting den and dedicated formal dining room. A bright sunroom offers the perfect retreat to unwind, while the adjacent oversized utility area features character-rich exposed brick, built-in cabinetry, and direct exterior access. The home provides three comfortable bedrooms and two full bathrooms, all highlighted by mid-century wood accents and functional storage. Step outside to an expansive, fenced-in backyard surrounded by lush greenery-ideal for pets, gardening, or weekend barbecues-complete with ample driveway parking and unbeatable curb appeal.
Active
Price cut: $15K (10/5)
$220,000
634 W Main St, Swainsboro, GA 30401
3beds
2,585sqft
Single Family Residence
Built in 1953
0.49 Acres Lot
$-- Zestimate®
$85/sqft
$-- HOA
What's special
Surrounded by lush greeneryBright sunroomMature shade treesExpansive fenced-in backyardCharacter-rich exposed brickGenerous living spacesInviting den
- 59 days
- 244
- 18
Zillow last checked:
Listing updated:
Listed by:
Tanya P Lane 9125361454,
South Auction, Inc.
Source: GAMLS,MLS#: 10830626
Facts & features
Interior
Bedrooms & bathrooms
- Bedrooms: 3
- Bathrooms: 2
- Full bathrooms: 2
- Main level bathrooms: 2
- Main level bedrooms: 3
Rooms
- Room types: Den, Family Room, Foyer, Laundry, Sun Room
Dining room
- Features: Separate Room
Heating
- Central
Cooling
- Central Air
Appliances
- Included: Oven/Range (Combo), Refrigerator
- Laundry: Mud Room
Features
- Bookcases, Master On Main Level, Tile Bath
- Flooring: Laminate, Tile
- Basement: Concrete,Interior Entry
- Attic: Expandable
- Number of fireplaces: 1
- Fireplace features: Family Room
Interior area
- Total structure area: 2,585
- Total interior livable area: 2,585 sqft
- Finished area above ground: 2,585
- Finished area below ground: 0
Property
Parking
- Parking features: Attached, Garage
- Has attached garage: Yes
Features
- Levels: One
- Stories: 1
Lot
- Size: 0.49 Acres
- Features: Corner Lot, Level
Details
- Parcel number: S35 013
Construction
Type & style
- Home type: SingleFamily
- Architectural style: Brick 4 Side
- Property subtype: Single Family Residence
Materials
- Brick
- Foundation: Pillar/Post/Pier, Slab
- Roof: Composition
Condition
- Resale
- New construction: No
- Year built: 1953
Utilities & green energy
- Sewer: Public Sewer
- Water: Public
- Utilities for property: Cable Available, Electricity Available, High Speed Internet, Natural Gas Available, Phone Available, Sewer Connected, Water Available
Community & HOA
Community
- Features: None
- Subdivision: none
HOA
- Has HOA: No
- Services included: None
Location
- Region: Swainsboro
Financial & listing details
- Price per square foot: $85/sqft
- Tax assessed value: $278,994
- Date on market: 8/21/2026
- Cumulative days on market: 59 days
- Listing agreement: Exclusive Right To Sell
- Electric utility on property: Yes
Estimated market value
Not available
Estimated sales range
Not available
$1,727/mo
Price history
| Date | Event | Price |
|---|---|---|
| 10/5/2026 | Price change | $220,000-6.4%$85/sqft |
Source:  GAMLS #10830626 Report a problem GAMLS #10830626 Report a problem | ||
| 8/21/2026 | Listed for sale | $235,000-9.6%$91/sqft |
Source: GAMLS #10830626 Report a problem | ||
| 12/22/2023 | Sold | $260,000+23.8%$101/sqft |
Source: GAMLS #20156299 Report a problem | ||
| 12/12/2023 | Pending sale | $210,000$81/sqft |
Source: GAMLS #20156299 Report a problem | ||
| 11/3/2023 | Listed for sale | $210,000$81/sqft |
Source: GAMLS #20156299 Report a problem | ||
Public tax history
| Year | Property taxes | Tax assessment |
|---|---|---|
| 2025 | -- | $111,598 +0.9% |
| 2024 | -- | $110,598 +130.8% |
| 2023 | $1,881 +10.5% | $47,927 +9.9% |
| 2022 | $1,702 +4.8% | $43,614 +6.7% |
| 2021 | $1,624 -19.7% | $40,881 -6.7% |
| 2020 | $2,022 +0.6% | $43,815 |
| 2019 | $2,010 | $43,815 +0.6% |
| 2018 | $2,010 +0.2% | $43,546 |
| 2017 | $2,005 +73.7% | $43,546 |
| 2016 | $1,155 | $43,546 -1% |
| 2015 | -- | $43,989 +1.5% |
| 2014 | -- | $43,352 +0.7% |
| 2013 | -- | $43,056 |
| 2012 | -- | -- |
| 2011 | -- | -- |
| 2010 | -- | -- |
| 2009 | -- | -- |
Find assessor info on the county website
Monthly payment
Est. payment
Payment breakdown
Explore the cost of this home by adjusting the details. Changes won't be saved.Climate risks
Neighborhood: 30401
Nearby schools
Schools provided by the listing agent
- Elementary: Swainsboro
- Middle: Swainsboro
- High: Swainsboro
Source: GAMLS. This data may not be complete. We recommend contacting the local school district to confirm school assignments for this home.

Similar homes
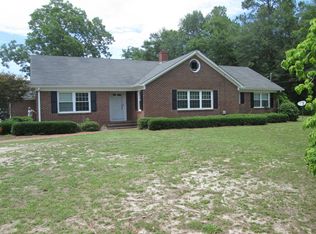
- $224,0003 bd2 ba1.7k sqft411 W Pine St, Swainsboro, GA 30401Active

 MLS ID #10839195, Rhett Blount, DRB Realty & Properties LLC. GAMLS
 - $204,0003 bd2 ba2.4k sqft555 Mulberry St, Swainsboro, GA 30401Active
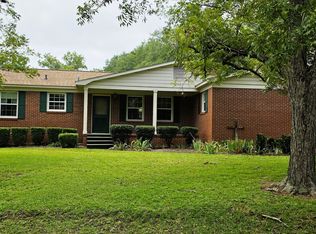 MLS ID #10845287, Tanya P Lane, South Auction, Inc.. GAMLS
 - $199,9003 bd2 ba1.9k sqft562 Maurice Dr, Swainsboro, GA 30401Active
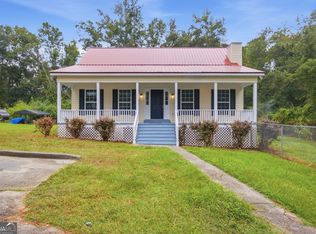 MLS ID #10852524, Kiely Anderson, NextHome Lanier & Co. GAMLS
 - $225,0003 bd2 ba1.3k sqft108 Atkinson Dr, Swainsboro, GA 30401Active
 MLS ID #10778129, Patsy Youmans, DRB Realty & Properties LLC. GAMLS
 - $232,5004 bd2 ba2k sqft231 Advantage Ln, Swainsboro, GA 30401ActiveMLS ID #10753511, Melissa Bailey, Watkins Real Estate Associates. GAMLS
- $144,0003 bd2 ba1.4k sqft632 W Main St, Swainsboro, GA 30401ActiveMLS ID #10830618, Tanya P Lane, South Auction, Inc.. GAMLS
- $275,0004 bd3 ba1.4k sqft526 Soloman St, Swainsboro, GA 30401ActiveMLS ID #10853908, Jason Bragg, Next Move Real Estate. GAMLS
- $295,0004 bd4 ba3.5k sqft459 Prince Ave, Swainsboro, GA 30401ActiveMLS ID #10807149, Regan M Slater, Next Move Real Estate. GAMLS
- $180,0002 bd2 ba1.8k sqft1115 Us Highway 1 S, Swainsboro, GA 30401ActiveMLS ID #10804989, Jarrod Downer, Integrity Real Estate. GAMLS
- $184,0004 bd2 ba1.4k sqft843 Prosperity Dr, Swainsboro, GA 30401ActiveMLS ID #10783148, Regan M Slater, Next Move Real Estate. GAMLS
- $289,0003 bd2 ba1.6k sqft826 Modoc Road, Swainsboro, GA 30401For Sale
 MLS ID #SA364346, Teresa H. Cowart, RE/MAX Accent. Hive MLS
 - $165,0004 bd2 ba1.4k sqft114 Atkinson Dr, Swainsboro, GA 30401ActiveMLS ID #10796523, Jonathan Minerick, Homecoin.com. GAMLS
- $239,0004 bd3 ba2.1k sqft95 Meadow Rd, Swainsboro, GA 30401ActiveMLS ID #10840367, Rhett Blount, DRB Realty & Properties LLC. GAMLS
- $325,0003 bd2 ba2k sqft185 Veal St, Swainsboro, GA 30401ActiveMLS ID #10789263, Steven T Koleno, Beycome Brokerage Realty LLC. GAMLS
- $219,9004 bd2 ba1.6k sqft711 5th Ave, Twin City, GA 30471ActiveMLS ID #10855876, Nikki Williams, Statesboro Real Estate & Investments. GAMLS
- $300,0003 bd3 ba1.8k sqft1370 Paris Ave, Swainsboro, GA 30401ActiveMLS ID #10806205, Chandie W Hupman, Keller Williams Realty Coastal. GAMLS
- $289,9003 bd2 ba1.4k sqft1150 Paris Ave, Swainsboro, GA 30401ActiveMLS ID #10828332, Tanya P Lane, South Auction, Inc.. GAMLS
- $130,0003 bd2 ba1.4k sqft331 S Green St, Swainsboro, GA 30401ActiveMLS ID #10551610, Nikki Williams, Statesboro Real Estate & Investments. GAMLS
- $189,9003 bd2 ba1.3k sqft74 Piney Grove Rd, Midville, GA 30441ActiveMLS ID #10819835, Rhett Blount, DRB Realty & Properties LLC. GAMLS
- $238,0004 bd3 ba2.2k sqft3718 N High Way #1, Midville, GA 30441ActiveMLS ID #10826146, Rhett Blount, DRB Realty & Properties LLC. GAMLS
