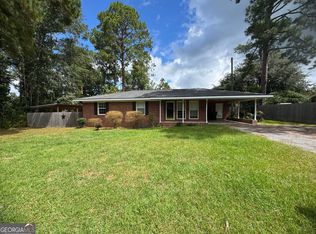
Discover the potential of 526 Soloman St in Swainsboro, GA! This all-brick, four-bedroom, 2.5-bath home sits on approximately 0.34 acre in Emanuel County and is currently undergoing a complete renovation. The reimagined interior is designed around an open floor plan that brings the main living, dining, and kitchen areas together for everyday comfort and easy entertaining. A split-bedroom layout places the primary suite apart from the additional bedrooms, offering a welcome sense of privacy. The primary bath will feature a spacious walk-in shower. Three additional bedrooms provide flexible space for guests, a home office, hobbies, or whatever suits your needs. A convenient half bath adds practicality for visitors who stay in the homes original primary suite. With its classic brick exterior and refreshed interior in progress, this Swainsboro property offers an appealing opportunity to make a newly renovated home your own. Contact your favorite agent for the latest renovation details and to schedule a showing.
Active
$275,000
526 Soloman St, Swainsboro, GA 30401
4beds
1,405sqft
Single Family Residence
Built in 1963
0.34 Acres Lot
$261,900 Zestimate®
$196/sqft
$-- HOA
What's special
Open floor planClassic brick exteriorSplit-bedroom layout
- 43 days
- 100
- 1
Zillow last checked:
Listing updated:
Listed by:
Jason Bragg 912-429-6193,
Next Move Real Estate
Source: GAMLS,MLS#: 10853908
Facts & features
Interior
Bedrooms & bathrooms
- Bedrooms: 4
- Bathrooms: 3
- Full bathrooms: 2
- 1/2 bathrooms: 1
- Main level bathrooms: 2
- Main level bedrooms: 4
Rooms
- Room types: Laundry
Heating
- Central, Electric
Cooling
- Central Air, Electric
Appliances
- Included: Electric Water Heater
- Laundry: Other
Features
- Other
- Flooring: Other
- Basement: None
- Has fireplace: No
- Common walls with other units/homes: No Common Walls
Interior area
- Total structure area: 1,405
- Total interior livable area: 1,405 sqft
- Finished area above ground: 1,405
- Finished area below ground: 0
Property
Parking
- Parking features: Off Street
Features
- Levels: One
- Stories: 1
Lot
- Size: 0.34 Acres
- Features: Other
Details
- Parcel number: S27 035
Construction
Type & style
- Home type: SingleFamily
- Architectural style: Other
- Property subtype: Single Family Residence
Materials
- Brick
- Roof: Other
Condition
- Resale
- New construction: No
- Year built: 1963
Utilities & green energy
- Sewer: Public Sewer
- Water: Public
- Utilities for property: Other
Community & HOA
Community
- Features: None
- Subdivision: None
HOA
- Has HOA: No
- Services included: Other
Location
- Region: Swainsboro
Financial & listing details
- Price per square foot: $196/sqft
- Tax assessed value: $110,149
- Annual tax amount: $1
- Date on market: 9/25/2026
- Cumulative days on market: 43 days
- Listing agreement: Exclusive Right To Sell
- Listing terms: Cash,Conventional
Estimated market value
$261,900
$249,000 - $275,000
$1,745/mo
Price history
| Date | Event | Price |
|---|---|---|
| 9/25/2026 | Listed for sale | $275,000$196/sqft |
Source:  Hive MLS #SA365339 Report a problem | ||
Public tax history
| Year | Property taxes | Tax assessment |
|---|---|---|
| 2025 | $1,580 -4% | $44,060 +2.3% |
| 2024 | $1,645 +10.5% | $43,060 +13.5% |
| 2023 | $1,489 +10.1% | $37,939 +9.5% |
| 2022 | $1,352 +4.7% | $34,654 +6.6% |
| 2021 | $1,292 +36.4% | $32,510 +31.9% |
| 2020 | $947 +0.4% | $24,644 |
| 2019 | $943 | $24,644 +8% |
| 2018 | $943 -0.3% | $22,816 -7.4% |
| 2017 | $946 +44.8% | $24,644 |
| 2016 | $653 | $24,644 |
| 2015 | -- | $24,644 +1.3% |
| 2014 | -- | $24,330 +0.4% |
| 2013 | -- | $24,225 |
| 2012 | -- | -- |
| 2011 | -- | -- |
| 2010 | -- | -- |
| 2009 | -- | -- |
Find assessor info on the county website
Monthly payment
Est. payment
Payment breakdown
Explore the cost of this home by adjusting the details. Changes won't be saved.Climate risks
Neighborhood: 30401
Similar homes
- $200,0003 bd2 ba1.2k sqft519 Richard St, Swainsboro, GA 30401Active
 MLS ID #10845126, Nikki Williams, Statesboro Real Estate & Investments. GAMLS
- $275,0003 bd2 ba1.3k sqft377 Union Chapel Rd, Swainsboro, GA 30401For Sale By Owner

- $279,0003 bd2 ba1.6k sqft826 Modoc Road, Swainsboro, GA 30401For Sale
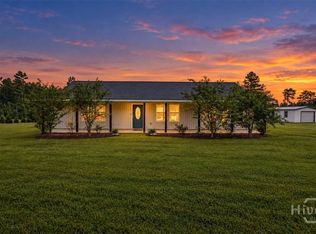
 MLS ID #SA364346, Teresa H. Cowart, RE/MAX Accent. Hive MLS
- $189,9004 bd3 ba1.7k sqft224 Rainbow Rdg, Swainsboro, GA 30401Active
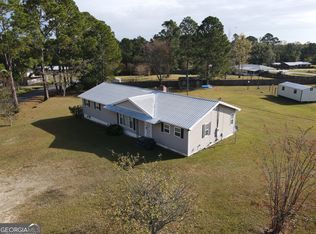 MLS ID #10883147, Rhett Blount, DRB Realty & Properties LLC. GAMLS
- $139,9003 bd1 ba1.3k sqft819 Prosperity Dr, Swainsboro, GA 30401ActiveMLS ID #10885655, Jennifer Williams, Next Move Real Estate. GAMLS
- $232,5004 bd2 ba2k sqft231 Advantage Ln, Swainsboro, GA 30401ActiveMLS ID #10753511, Melissa Bailey, Watkins Real Estate Associates. GAMLS
- $344,9993 bd2 ba1.8k sqft1458 Paris Ave, Swainsboro, GA 30401ActiveMLS ID #10884358, Sinan Zakaria, Listed Simply. GAMLS
- $225,0003 bd2 ba1.3k sqft108 Atkinson Dr, Swainsboro, GA 30401ActiveMLS ID #10778129, Patsy Youmans, DRB Realty & Properties LLC. GAMLS
- $194,9003 bd2 ba1.9k sqft562 Maurice Dr, Swainsboro, GA 30401ActiveMLS ID #10852524, Kiely Anderson, NextHome Lanier & Co. GAMLS
- $205,0004 bd2 ba1.4k sqft114 Atkinson Dr, Swainsboro, GA 30401ActiveMLS ID #10796523, Jonathan Minerick, Homecoin.com. GAMLS
- $184,0004 bd2 ba1.4k sqft843 Prosperity Dr, Swainsboro, GA 30401ActiveMLS ID #10783148, Regan M Slater, Next Move Real Estate. GAMLS
- $325,0003 bd2 ba2k sqft185 Veal St, Swainsboro, GA 30401ActiveMLS ID #10789263, Steven T Koleno, Beycome Brokerage Realty LLC. GAMLS
- $144,0003 bd2 ba1.4k sqft632 W Main St, Swainsboro, GA 30401ActiveMLS ID #10830618, Tanya P Lane, South Auction, Inc.. GAMLS
- $149,0003 bd1 ba1k sqft155 Rainbow Ridge Rd, Swainsboro, GA 30401ActiveMLS ID #10818549, Kaitlynn Thayer, Next Move Real Estate. GAMLS
- $265,0002 bd3 ba1.6k sqft629 Bobby Fortner Rd, Kite, GA 31049ActiveMLS ID #10882990, Pamela W. Lee, Dublin GA Real Estate. GAMLS
- $270,0002 bd1 ba1.1k sqft37 River Row Rd, Midville, GA 30441ActiveMLS ID #10886432, Beth Hall, WiseChoice Realty. GAMLS
- $275,0003 bd2 ba1.6k sqft11054 State Highway 15, Soperton, GA 30457ActiveMLS ID #10828356, Candace Sikes, Lovins Realty. GAMLS
- $298,0003 bd1 ba1.2k sqft1983 Minton Chapel Rd, Bartow, GA 30413ActiveMLS ID #10763083, April Smith, Fickling Lake Country,LLC. GAMLS
- $145,0004 bd2 ba2k sqft26 Ebenezer Church Rd, Swainsboro, GA 30401ActiveMLS ID #10761835, Michelle Rushing, RE/MAX Preferred Realty. GAMLS
- $264,9003 bd2 ba1.3k sqft2635 Victoria Rd, Metter, GA 30439ActiveMLS ID #10876615, Ken Jackson, RE/MAX Preferred Realty. GAMLS
