Skip main navigation
Off market
  • $486,900

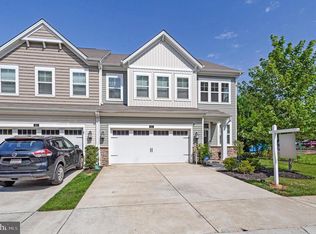
    519 Holly Ridge Way #51, Glen Burnie, MD 21060

    3beds
    --baths
    2,659sqft
    Townhouse
    Built in 2019
    3,049.2 Square Feet Lot
    $486,900 Zestimate®
    $183/sqft
    $2,915 Estimated rent

    Home value

    $486,900

    $453,000 - $521,000

    $2,915/mo

    Zestimate® history
    Loading
    Loading...

    Owner options

    List your home for rent

    $2,915/mo

    Rent Zestimate®

    Find your next renter with Zillow Rental Manager. Plus, with online applications, you can quickly screen prospective tenants – for free.

    Learn more

    $2,915/mo

    Rent Zestimate®

    Refinance and save

    $2,957/mo

    Est. payment

    Refinancing to a lower rate could help reduce your monthly payments and save thousands over the life of the loan.

    See today's rates

    $2,957/mo

    Est. payment

    Explore your selling options

    Work with a Zillow partner agent

    Leverage their expertise and Zillow's premium Showcase listings to get your home seen by more buyers.

    Get started

    List with your own agent

    Get your home in front of millions of buyers by listing it on Zillow.

    Learn how to do it

    Sell it yourself

    Take full control of how buyers see your home on Zillow by listing For Sale by Owner (FSBO).

    List your home

    What's special

    Come home to this entertainer's dream in Holly Ridge, just beyond Tanyard Springs. This move-in ready, end unit, with an open floor plan, has everything from the gourmet kitchen to the custom, trex deck overlooking the private woods behind the property. This new home has been meticulously maintained and looks like a model with upgrades galore. Everything from the small ticket items like gutter guards and fresh paint, to the big-ticket items such as the spacious, upgraded master bath, complete with dual shower heads. This tech "smart home" truly has all the bell and whistles! And don't overlook the oversized, attached garage. We dare you to compare, as you can park two cars and have lots of added storage. All you must do is move in! There is a reason Realtors say LOCATION three times in a row - this home's got it! In a sought after neighborhood that is close to it all- complete with sidewalk paths to walk your dog or bike with your family or wonderful neighbors.

    This property is off market, which means it's not currently listed for sale or rent on Zillow. This may be different from what's available on other websites or public sources.

    Zillow last checked:

    Listing updated:

    Source: HomeServices Property Management,MLS#: MDAA2068114MLS Logo

    Facts & features

    Interior

    Bedrooms & bathrooms
    • Bedrooms: 3
    • Full bathrooms: 2
    • 1/2 bathrooms: 1
    Heating
    • Heat Pump(s), Forced Air
    Cooling
    • Central A/C, Ceiling Fan(s)
    Features
    • Ceiling Fan(s), Crown Moldings, Family Room Off Kitchen, Floor Plan - Open, Kitchen - Gourmet, Recessed Lighting, Sound System, Window Treatments
    • Has basement: No
    • Number of fireplaces: 1
    Interior area
    • Total interior livable area: 2,659 sqft

    Property

    Parking
    • Parking features: Attached Garage, Driveway, Garage - Front Entry, Inside Access
    • Has uncovered spaces: Yes
    Features
    • Exterior features: Sidewalks, Street Lights
    Lot
    • Size: 3,049 sqft

    Construction

    Type & style
    • Home type: Townhouse
    • Architectural style: End of Row/Townhouse
    • Property subtype: Townhouse
    Materials
    • Mixed
    • Roof: Shingle
    Condition
    • New construction: No
    • Year built: 2019

    Utilities & green energy

    • Sewer: Public Sewer
    • Water: Public

    Community & neighborhood

    Location
    • Region: Glen Burnie
    • Subdivision: Holly Ridge

    HOA & financial

    HOA
    • Has HOA: Yes
    • HOA fee: $102 monthly

    Other

    Other facts
    • Ownership: Fee Simple

    Price history

    Price history is unavailable.

    Public tax history

    Tax history is unavailable.

    Neighborhood: 21060

    Nearby schools

    GreatSchools rating
    Schools provided by the listing agent
    • District: Anne Arundel County Public Schools

    Source: HomeServices Property Management. This data may not be complete. We recommend contacting the local school district to confirm school assignments for this home.

    Get a cash offer in 3 minutes
    Find out how much your home could sell for in as little as 3 minutes with a no-obligation cash offer.
    Estimated market value
    $486,900
    Get a cash offer in 3 minutes
    Find out how much your home could sell for in as little as 3 minutes with a no-obligation cash offer.
    Estimated market value
    $486,900