ESTATE SALE and you can have IMMEDIATE POSSESSION ! Features include on the main level living room with wood burning fireplace , dining room , kitchen with fridge , stove and microwave oven included , 3 bedrooms ( one of which is being used as a laundry room with a shower ) washer & dryer included , and there's a full 4 pc. bathroom ; downstairs is ready to develop to new owners taste , electrical is a 200 amp breaker panel and it also has a mini split heat pump for economical heating and air conditioning for those hot summer days ! Huge front deck with AMAZING VIEWS OF THE SALT WATER , Old Perlican Island and the boat marina ; Attached 20' BY 38' Garage with concrete floor and automatic door opener . All town services , landscaped grounds etc. Beautiful community which is the hub of the area with its Hospital , seniors home , supermarket etc only 4 or 5 minutes from house .. Less then an hour to Carbonear and only a scenic 2 hours drive to our Capital St. John's with its International Airport etc. HANDYMANS SPECIAL .. PRICED FOR IMMEDIATE SALE !!! MOST EVERYTHING CAN BE INCLUDED IN SALE .. so come take a look .. and .. TRY AN OFFER !!
For sale
Price cut: C$20K (7/14)
C$119,000
519 Main Street, Old Perlican, NL A0A3G0
3beds
1,740sqft
Single Family Residence
Built in 1977
-- sqft lot
$-- Zestimate®
C$68/sqft
C$-- HOA
What's special
Wood burning fireplaceDining roomWasher and dryer includedLandscaped grounds
- 305 days |
- 49 |
- 2 |
Likely to sell faster than
Zillow last checked:
Listing updated:
Listed by:
Barry Clarke,
Clarke Real Estate Ltd. - Carbonear
Source: Newfoundland and Labrador AR,MLS®#: 1290662
Facts & features
Interior
Bedrooms & bathrooms
- Bedrooms: 3
- Bathrooms: 2
- Full bathrooms: 1
- 1/2 bathrooms: 1
Bedroom
- Level: Main
- Area: 95.06 Square Feet
- Dimensions: 9.7 x 9.8
Bedroom
- Level: Main
- Area: 86.24 Square Feet
- Dimensions: 8.8 x 9.8
Bathroom
- Level: Main
- Dimensions: B4 5.0 x 9.8
Other
- Level: Main
- Area: 110 Square Feet
- Dimensions: 10.0 x 11.0
Dining room
- Level: Main
- Area: 92 Square Feet
- Dimensions: 9.2 x 10.0
Kitchen
- Level: Main
- Area: 92 Square Feet
- Dimensions: 9.2 x 10.0
Other
- Level: Main
- Area: 206.72 Square Feet
- Dimensions: 13.6 x 15.2
Other
- Level: Basement
- Area: 332.03 Square Feet
- Dimensions: 9.7 x 34.23
Other
- Level: Basement
- Area: 152.43 Square Feet
- Dimensions: 11.11 x 13.72
Other
- Level: Basement
- Area: 179.68 Square Feet
- Dimensions: 11.23 x 16.0
Heating
- Electric
Cooling
- Electric
Appliances
- Included: Refrigerator, Stove
Features
- Flooring: Laminate, Mixed
- Basement: Full
Interior area
- Total structure area: 2,500
- Total interior livable area: 1,740 sqft
Property
Parking
- Parking features: Attached, Double
- Has garage: Yes
- Has uncovered spaces: Yes
Features
- Patio & porch: Deck/Patio, Patio(s) and Deck(s)
- Has view: Yes
- View description: Ocean
- Has water view: Yes
- Water view: Ocean,Year Round Road Access
Lot
- Features: Landscaped, Recreation Nearby, Shopping Nearby, Views
Details
- Zoning description: RES
Construction
Type & style
- Home type: SingleFamily
- Architectural style: Bungalow
- Property subtype: Single Family Residence
Materials
- Vinyl Siding
- Foundation: Concrete, Partially Developed
- Roof: Shingle - Asphalt
Condition
- Year built: 1977
Utilities & green energy
- Sewer: Public Sewer
- Water: Public
- Utilities for property: Cable Connected, High Speed Internet, Phone Connected
Community & HOA
Location
- Region: Clarkes Beach
Financial & listing details
- Price per square foot: C$68/sqft
- Annual tax amount: C$669
- Date on market: 9/18/2025
Barry Clarke
Barry Clarke
(709) 589-9000
By pressing Contact Agent, you agree that the real estate professional identified above may call/text you about your search, which may involve use of automated means and pre-recorded/artificial voices. You don't need to consent as a condition of buying any property, goods, or services. Message/data rates may apply. You also agree to our Terms of Use. Zillow does not endorse any real estate professionals. We may share information about your recent and future site activity with your agent to help them understand what you're looking for in a home.
Price history
Price history is unavailable.
Public tax history
Tax history is unavailable.
Climate risks
Neighborhood: A0A
Nearby schools
GreatSchools rating
No schools nearby
We couldn't find any schools near this home.
Schools provided by the listing agent
- District: Conception Bay North
Source: Newfoundland and Labrador AR. This data may not be complete. We recommend contacting the local school district to confirm school assignments for this home.
- C$199,0003 bd1 ba2k sqft3 Main St, Clarke'S Beach, NL A0A1G0For Sale

- C$259,0002 bd1 ba1.1k sqft29 Burnt Woods Rd #28, Victoria, NL A0A4G0For Sale

- C$159,9002 bd1 ba1.2k sqft3 Station Rd, Bay Roberts, NL A0A1G0Pending

- C$179,9004 bd2 ba2.7k sqft0 Lodge Hill Rd, Lower Island Cove, NL A0A2W0For Sale

- C$179,9002 bd1 ba1.1k sqft0 Cemetery Rd, Spaniard'S Bay, NL A0A3X0For Sale
- C$101,0003 bd1 ba1.9k sqft3 Old Rd, Division No. 1, Subd. A, NL A0B1B0Pending
- C$249,0004 bd2 ba1.3k sqft40 Main Rd, Arnold'S Cove, NL A0B1A0For Sale
- C$139,9002 bd1 ba625 sqft5 Drung Rd, Jobs Cove, NL A0A2S0For Sale
Similar homes
- C$169,9992 bd2 ba1.6k sqft31 Main Highway, Burnt Point, NL A0A1M0For Sale
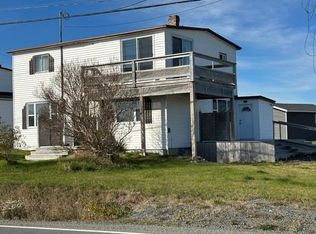 MLS ID #1295727, Barry Clarke, Clarke Real Estate Ltd. - Carbonear. Newfoundland and Labrador AR
 - C$129,9003 bd1 ba1.3k sqft5-9 Critch's Lane, Hants Harbour, NL A0B1Y0For Sale
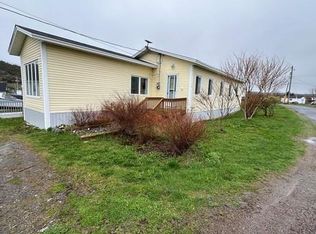 MLS ID #1297659, Barry Clarke, Clarke Real Estate Ltd. - Carbonear. Newfoundland and Labrador AR
 - C$149,9002 bd1 ba936 sqft22 Main Highway, Burnt Point, NL A0A1M0For Sale
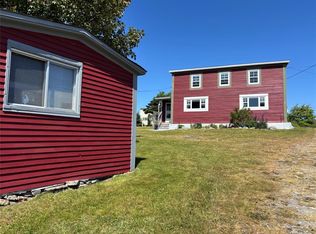 MLS ID #1300302, Gennie Rose, BlueKey Realty Inc.. Newfoundland and Labrador AR
 - C$159,0003 bd2 ba1.8k sqft27 Western Bay Road, Hant's Harbour, NL A0B1Y0For Sale
 MLS ID #1299814, Bob Crocker, RE/MAX Eastern Edge Realty Ltd. - Bay Roberts. Newfoundland and Labrador AR
