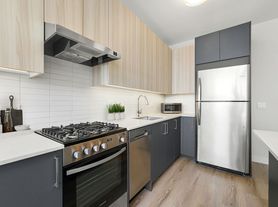
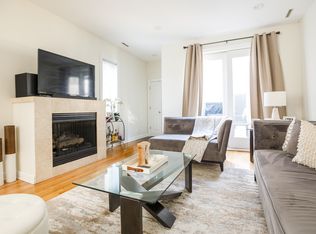
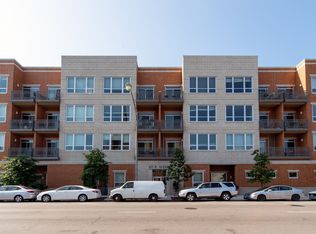
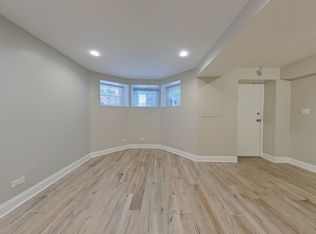
Great condo quality two-story 2br, 2.5 bath apartment unit in large private coach house building on tree lined street with spectacular city views! Walking distance to Fulton Market (3 blocks south), close to I 90/94, great restaurants and six-minute walk to two blue-line stations (Grand & Ogden stations). Large 1,600 sf unit with fully appointed kitchen, separate dining room with skylight, two bedrooms each with their own on-suite full bathrooms, master bedroom walk-in closet, built-in office work station, and large second floor family room with wet bar, 1/2 bath, and roof deck with beautiful city views! Unit includes; central heat/air, fully appointed large kitchen with lots of cabinets, updated appliances with wine refrigerator and in-unit washer/dryer and pantry storage. Attached garage parking space included in rent. Available August 1st. (Dealing directly with owner)
Room sizes include: Great Room 20'x24'; Dining Room 11'x14'; Kitchen 9'x14'; Foyer / Office 7'x10', Bedroom #1 12'x16'; Bedroom #2 11'x11'; Walk-in closet - 5'x8', Laundry Room 7'x9'; and exterior patio.
Owner pays water and trash.
Apartment for rent
Accepts Zillow applications
$3,400/moFees may apply
519 N May St, # 4, Chicago, IL 60642
2beds
1,600sqft
Price may not include required fees and charges. Price shown reflects the lease term provided. Learn more|
Apartment
Available now
No pets
Air conditioner, central air
In unit laundry
Attached garage parking
Central
What's special
Tree lined streetBuilt-in office work stationSpectacular city viewsPantry storageFully appointed kitchenExterior patioMaster bedroom walk-in closet
- 39 days |
- -- |
- -- |
Zillow last checked:
Listing updated:
Travel times
Facts & features
Interior
Bedrooms & bathrooms
- Bedrooms: 2
- Bathrooms: 3
- Full bathrooms: 2
- 1/2 bathrooms: 1
Heating
- Central
Cooling
- Air Conditioner, Central Air
Appliances
- Included: Dishwasher, Dryer, Washer
- Laundry: In Unit
Features
- Walk In Closet
- Flooring: Hardwood
Interior area
- Total interior livable area: 1,600 sqft
Property
Parking
- Parking features: Attached, Garage
- Has attached garage: Yes
- Details: Contact manager
Features
- Patio & porch: Patio
- Exterior features: Walk In Closet
Details
- Additional structures: Garage(s)
Construction
Type & style
- Home type: Apartment
- Property subtype: Apartment
Utilities & green energy
- Utilities for property: Garbage, Water
Building
Management
- Pets allowed: No
Community & HOA
Location
- Region: Chicago
Financial & listing details
- Lease term: 1 Year
Price history
| Date | Event | Price |
|---|---|---|
| 7/26/2026 | Listed for rent | $3,400+6.3%$2/sqft |
Source: Zillow Rentals Report a problem | ||
| 7/12/2023 | Listing removed | -- |
Source: Zillow Rentals Report a problem | ||
| 6/28/2023 | Listed for rent | $3,200+25.5%$2/sqft |
Source: Zillow Rentals Report a problem | ||
| 3/1/2021 | Listing removed | -- |
Source: Owner Report a problem | ||
| 7/23/2020 | Listing removed | $2,550$2/sqft |
Source: Owner Report a problem | ||
| 7/8/2020 | Price change | $2,550-5.6%$2/sqft |
Source: Owner Report a problem | ||
| 6/27/2020 | Price change | $2,700-6.9%$2/sqft |
Source: Owner Report a problem | ||
| 6/19/2020 | Listed for rent | $2,900$2/sqft |
Source: Owner Report a problem | ||
Neighborhood: West Town
Nearby schools
GreatSchools rating
- 3/10Otis Elementary SchoolGrades: PK-8Distance: 0.5 mi
- 1/10Wells Community Academy High SchoolGrades: 9-12Distance: 0.8 mi