Skip main navigation
Sold for $450,000
Street View
  • $450,000

    519 NE 57th Ct, Ankeny, IA 50021

    3beds
    1,800sqft
    Single Family Residence
    Built in 2023
    10,306.3 Square Feet Lot
    $448,800 Zestimate®
    $250/sqft
    $2,542 Estimated rent

    Home value

    $448,800

    $426,000 - $471,000

    $2,542/mo

    Zestimate® history
    Loading
    Loading...

    Owner options

    List your home for rent

    $2,542/mo

    Rent Zestimate®

    Find your next renter with Zillow Rental Manager. Plus, with online applications, you can quickly screen prospective tenants – for free.

    Learn more

    $2,542/mo

    Rent Zestimate®

    Refinance and save

    $3,105/mo

    Est. payment

    Refinancing to a lower rate could help reduce your monthly payments and save thousands over the life of the loan.

    See today's rates

    $3,105/mo

    Est. payment

    Explore your selling options

    Work with a Zillow partner agent

    Leverage their expertise and Zillow's premium Showcase listings to get your home seen by more buyers.

    Get started

    List with your own agent

    Get your home in front of millions of buyers by listing it on Zillow.

    Learn how to do it

    Sell it yourself

    Take full control of how buyers see your home on Zillow by listing For Sale by Owner (FSBO).

    List your home

    What's special

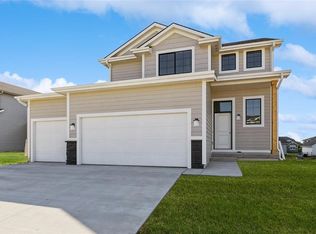
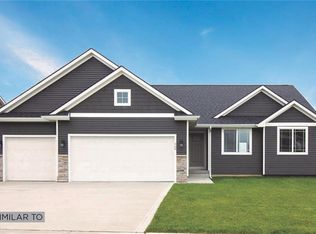
    Welcome to the Allendale Plan from Jerry's Homes. Great location on cul-de-sac, this 3 bed 2 bath ranch has over 1,800 sq ft finished with 9' ceilings on the main level soaring up to 11' in the great room! The living area is beautifully lit with plenty of natural light from the large windows and features a fireplace with floor-to-ceiling stone and built-ins. The kitchen features a gas range, quartz countertops, a corner pantry, island, and tile backsplash. Durable LVP flooring. Primary bedroom has its own private bath with double vanity and tiled shower, and a large walk-in closet conveniently located adjacent to the laundry and mudroom. You'll love evenings out on the covered deck. Exterior features LP siding and black framed front windows. Plenty of storage in your 3car garage. The walkout lower level can be finished and is stubbed for a future bath. Located in north Ankeny east of Saylorville lake and near interstate access. North Polk schools. Home warranty included. Jerry's has been building homes since 1957.

    Zillow last checked:

    Listing updated:

    Listed by:

    John Gentile (515)771-6407,

    Realty ONE Group Impact

    Bought with:

    Travis Reed

    Coldwell Banker Mid-America

    Source: DMMLS,MLS#: 680079MLS LogoOriginating MLS: Des Moines Area Association of REALTORS

    Facts & features

    Interior

    Bedrooms & bathrooms
    • Bedrooms: 3
    • Bathrooms: 2
    • Full bathrooms: 1
    • 3/4 bathrooms: 1
    • Main level bedrooms: 3
    Heating
    • Forced Air, Gas, Natural Gas
    Cooling
    • Central Air
    Appliances
    • Included: Dishwasher, Microwave, Stove
    • Laundry: Main Level
    Features
    • Dining Area
    • Flooring: Carpet, Vinyl
    • Basement: Unfinished,Walk-Out Access
    • Number of fireplaces: 1
    • Fireplace features: Gas, Vented
    Interior area
    • Total structure area: 1,800
    • Total interior livable area: 1,800 sqft

    Property

    Parking
    • Total spaces: 3
    • Parking features: Attached, Garage, Three Car Garage
    • Attached garage spaces: 3
    Features
    • Patio & porch: Covered, Deck
    • Exterior features: Deck
    Lot
    • Size: 10,306 sqft
    • Features: Rectangular Lot
    Details
    • Parcel number: 18100100100048
    • Zoning: RES

    Construction

    Type & style
    • Home type: SingleFamily
    • Architectural style: Ranch
    • Property subtype: Single Family Residence
    Materials
    • Stone, Wood Siding
    • Foundation: Poured
    • Roof: Asphalt,Shingle
    Condition
    • New Construction
    • New construction: Yes
    • Year built: 2023
    Details
    • Builder name: Jerry's Homes, Inc.
    • Warranty included: Yes

    Utilities & green energy

    • Sewer: Public Sewer
    • Water: Public

    Community & neighborhood

    Security
    • Security features: Smoke Detector(s)
    Location
    • Region: Ankeny

    HOA & financial

    HOA
    • Has HOA: Yes
    • HOA fee: $100 annually
    • Association name: Northgate Owners Association
    • Second association name: Jerry's Homes, Inc.
    • Second association phone: 515-278-5992

    Other

    Other facts
    • Listing terms: Cash,Conventional,FHA,VA Loan
    • Road surface type: Concrete

    Price history

    DateEventPrice
    5/7/2025Listing removed$2,995$2/sqft
    Source: Zillow Rentals Report a problem
    4/2/2025Listed for rent$2,995$2/sqft
    Source: Zillow Rentals Report a problem
    1/4/2024Sold$450,000+0%$250/sqft
    Source: DMMLS #680079 Report a problem
    11/22/2023Pending sale$449,990$250/sqft
    Source: DMMLS #680079 Report a problem
    11/3/2023Price change$449,990-2.2%$250/sqft
    Source: DMMLS #680079 Report a problem
    8/11/2023Listed for sale$459,990$256/sqft
    Source: DMMLS #680079 Report a problem

    Public tax history

    YearProperty taxesTax assessment
    2025-- $437,800 +6%
    2024$6 $413,100 +128993.8%
    2023$6 -25%$320
    2022$8 $320

    Find assessor info on the county website

    Neighborhood: 50021

    Nearby schools

    GreatSchools rating
    Schools provided by the listing agent
    • District: North Polk

    Source: DMMLS. This data may not be complete. We recommend contacting the local school district to confirm school assignments for this home.

    Get pre-qualified for a loan
    At Zillow Home Loans, we can pre-qualify you in as little as 5 minutes with no impact to your credit score.

    An equal housing lender. NMLS #10287.

    Sell for more on Zillow
    Get a Zillow Showcase℠ listing at no additional cost and you could sell for .
    $448,800
    2% more
    +$8,976
    With Zillow Showcase(estimated)
    $457,776